
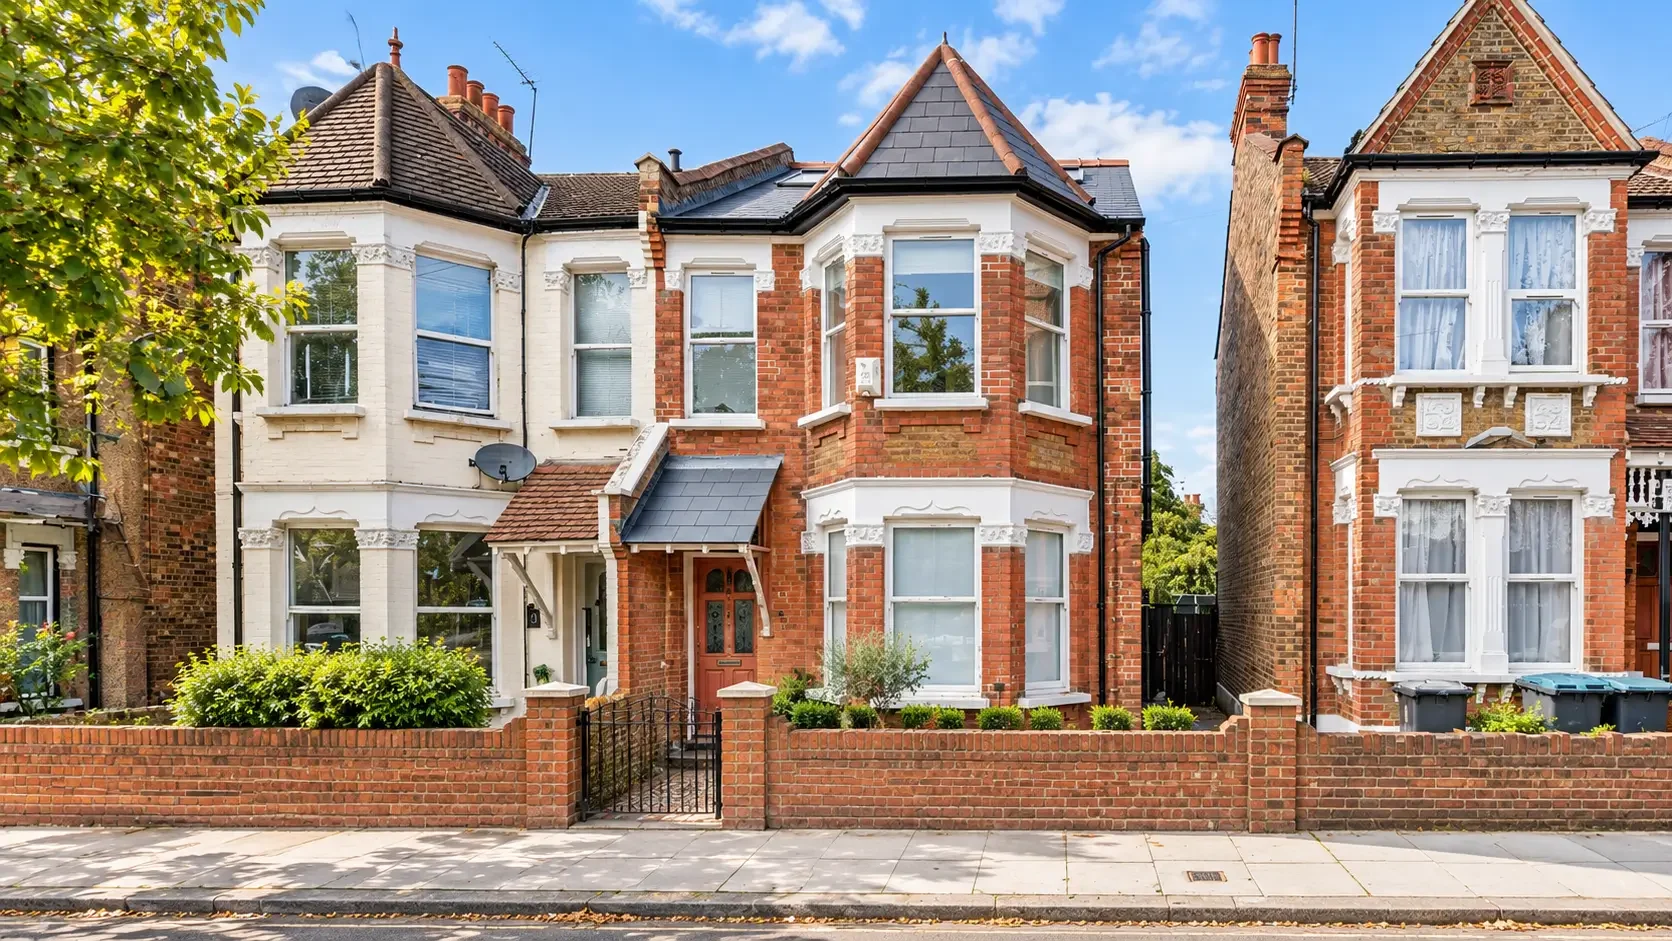
MSK Design has secured planning permission in Haringey for the conversion of a large family dwelling into a 5-room House in Multiple Occupation, providing shared accommodation for up to 6 occupants.
The approval relates to 15 Maryland Road, Wood Green, London N22 5AR, under application reference HGY/2026/1489. The London Borough of Haringey granted permission for a change of use from Class C3 to a 5-room HMO, Use Class C4, for 6 persons.
This was a complex planning case because the property sits within a Family Housing Protection Zone and within Haringey’s borough-wide Article 4 Direction area, which removed permitted development rights for changes of use from a dwellinghouse to a small HMO.
MSK Design’s role was to prepare a planning case that demonstrated how the existing building could be used more effectively while still providing a functional and policy-compliant shared home.
Project Snapshot
Planning approval for a policy-compliant HMO conversion in Haringey.
Site: 15 Maryland Road, Wood Green, London N22 5AR
Local authority: London Borough of Haringey
Application reference: HGY/2026/1489
Decision date: 26 August 2026
Planning route: Full planning application
Approved use: Change of use from Class C3 dwellinghouse to a 5-room HMO, Use Class C4
Occupancy: Maximum of 6 persons
Key planning issues: Family housing protection, Article 4 Direction, HMO concentration, accommodation standards, communal facilities, cycle parking, refuse storage, transport and neighbouring amenity
Outcome: Planning permission granted subject to conditions
Unlocking Development Potential Responsibly
HMO conversions can provide an important form of housing, especially for people who need flexible and more affordable shared accommodation. However, they are also carefully scrutinised by councils because poorly planned HMOs can affect occupier wellbeing, neighbouring amenity and the character of the wider area.
At Maryland Road, the challenge was to show that the property was suitable for HMO use and that the proposal would not harm the character of the area, neighbouring amenity or the availability of family housing.
HMO accommodation plays an important role in meeting housing needs, particularly for lower-income households, younger people and those requiring flexible accommodation. The officer report acknowledges this and also notes that Haringey’s policy framework seeks to manage the loss of family housing where HMOs are already concentrated.
This is where careful planning strategy matters. The goal was not simply to increase occupancy. The aim was to demonstrate that the property could provide a safe, well-managed and appropriately designed shared home.
The Planning Challenge
The application site comprises a large two-storey semi-detached dwelling on Maryland Road, with a modest front garden and a larger than average rear garden compared with many surrounding properties. The area is predominantly residential and includes a mix of family houses, converted properties and a limited number of small-scale HMOs.
The property was also subject to important planning constraints.
It was located within:
A Family Housing Protection Zone
where Haringey’s policies seek to resist the loss of family housing through conversion.
A borough-wide Article 4 Direction area
meaning the change from a dwellinghouse to a small HMO could not rely on permitted development rights and required planning permission.
The officer report also records an ongoing enforcement investigation relating to unauthorised works involving the use of the rear garage as flats and erection of an outbuilding. The report notes that the current application was assessed on its own planning merits and that the outbuilding was proposed to be used for cycle storage as part of the HMO application.
This made the planning case more sensitive. MSK Design needed to show that the proposed HMO use was properly controlled, well laid out and capable of operating without unacceptable impacts.
Demonstrating Compliance with HMO Policy
Haringey’s assessment focused on Policy DM17, which sets criteria for new HMOs.
A key issue was whether the original dwelling had sufficient floor area. The officer report states that the original, unextended dwelling comfortably exceeded the 120sqm threshold, even when excluding recently constructed loft accommodation.
The council also considered whether the proposal would lead to an excessive concentration of HMOs. Based on Haringey’s HMO register, the officer report identified 8 registered HMOs amongst approximately 199 properties on Maryland Road, equating to approximately 4% of the housing stock. The report concluded that this did not represent an excessive concentration of HMOs within the street.
This was an important part of the approval. It showed that the proposal could be considered acceptable in principle, despite the family housing policy context, because the site and local HMO concentration were capable of supporting the use.
Creating a Safe and Functional Shared Home
A successful HMO planning application needs to show more than the number of rooms. It must demonstrate that future occupiers will have an acceptable standard of living.
The approved HMO provides five bedrooms with a maximum occupancy of six persons. The officer report confirms that all proposed bedrooms exceed the minimum floorspace requirements of London Plan Policy D6 and benefit from natural light and outlook.
The property also provides substantial communal accommodation, including:
two kitchen facilities;
a large kitchen / dining area at ground floor level;
a secondary kitchenette at second floor level;
lounge / dining accommodation;
a games room;
a generously sized private rear garden.
The officer report found that the accommodation would provide a comfortable and functional living environment for future occupants.
This helped demonstrate that the proposal was not an over-intensive conversion. It was a planned HMO layout with appropriate shared facilities.
Two Kitchen Facilities and Communal Space
One of the strengths of the approved scheme was the provision of more than one kitchen facility.
The officer report confirms that the HMO would contain a large kitchen / dining area at ground floor level and a secondary kitchenette at second floor level. It found this arrangement acceptable and consistent with Haringey’s HMO standards.
This is important because shared homes can fail in planning terms where communal facilities are inadequate, poorly located or insufficient for the number of occupants.
The decision notice also includes a condition requiring the HMO to be occupied by no more than six persons and to be laid out and operated only in accordance with the approved plans, including the provision and retention of the two kitchen facilities.
This condition gives the council control over how the HMO is operated and prevents the accommodation being intensified beyond the approved layout without further approval.
Cycle Parking, Transport and Car-Free Living
Transport was another key consideration.
The officer report notes that the site has a PTAL rating of 2, but benefits from access to three bus services within approximately 3 to 6 minutes’ walking distance. Bounds Green Underground Station and Wood Green Underground and National Rail stations are also accessible within approximately 12 minutes on foot.
The proposal included 8 cycle parking spaces within the rear outbuilding, accessed via the side passageway. The officer report states that this comfortably exceeded the minimum requirement for a development of this scale and would support sustainable travel choices.
The decision notice secures this through a condition requiring the outbuilding to provide and retain a minimum of 8 secure cycle parking spaces for as long as the property is in HMO use. The condition also prevents the outbuilding being used as a separate residential unit or for commercial purposes without prior written approval.
This is a strong example of how a planning concern can be turned into part of the solution. Rather than leaving the outbuilding as a risk item, the application used it to support sustainable travel and the safe operation of the HMO.
Waste Storage and Neighbouring Amenity
For HMOs, councils often pay close attention to refuse storage, recycling, access and the potential for visual clutter.
The officer report found that the front garden contained a low boundary wall providing a degree of screening from the public realm while still allowing convenient access for collection. It also confirmed that there was sufficient space within the front curtilage to accommodate refuse and recycling bins associated with the HMO without visual clutter or obstruction of access routes.
Neighbouring amenity was also considered acceptable.
The officer report states that occupation by up to six individuals would generate a level of activity broadly comparable to occupation by a large family dwelling. While there may be a modest increase in comings and goings, the activity would be domestic in nature and dispersed throughout the day.
The report concluded that the proposal would not result in material harm to neighbouring occupiers.
Planning Outcome
Haringey granted planning permission for the change of use from Class C3 dwellinghouse to a 5-room HMO, Use Class C4, for up to 6 persons.
The decision notice confirms that permission was granted subject to four conditions, including:
commencement within three years;
development to be carried out in accordance with approved plans;
retention of a minimum of 8 secure cycle parking spaces within the outbuilding;
occupation by no more than 6 persons;
retention of the two approved kitchen facilities;
no additional letting rooms or reduction in communal kitchen facilities without prior written approval.
The officer report concluded that the proposal would provide a form of accommodation contributing towards housing need, provide a good standard of accommodation, avoid unacceptable harm to neighbouring amenity, avoid undue HMO concentration and provide satisfactory refuse and cycle storage arrangements.
What Property Owners and Developers Can Learn from This Approval
This approval shows that HMO planning applications need to be approached carefully.
A successful HMO case is not just about showing that a building can physically fit bedrooms. It needs to demonstrate that the building can function well as shared accommodation and that the use will be acceptable in planning terms.
Key issues often include:
whether the property is large enough for HMO use;
whether the site is within an Article 4 Direction area;
whether local policy protects family housing;
the concentration of HMOs in the surrounding area;
bedroom sizes, outlook and natural light;
communal kitchen, dining and living space;
safe and secure cycle parking;
refuse and recycling storage;
impact on neighbours;
transport accessibility;
whether the layout could be seen as over-intensive.
At Maryland Road, MSK Design helped demonstrate that the property could be converted into a safe, functional and policy-compliant HMO, while protecting the amenities of neighbouring residents and providing satisfactory living accommodation for future occupiers.
Frequently asked questions
Do I need planning permission to convert a house into an HMO?
In many areas, yes. Planning permission may be required where the property is within an Article 4 Direction area, where the proposed HMO falls outside permitted development rights, or where the scale or layout requires a full planning application.
What does the council consider when assessing an HMO application?
The council may consider the size of the property, the quality of accommodation, bedroom sizes, communal facilities, kitchen provision, waste storage, cycle parking, transport accessibility, neighbour amenity, HMO concentration and local planning policies.
Can a family house be converted into an HMO in Haringey?
It can be possible, but Haringey has policies that protect family housing and manages HMO concentration carefully. A successful application needs to demonstrate that the property is suitable and that the proposal will not cause unacceptable harm.
How many people can live in a small HMO?
A small HMO within Use Class C4 can be occupied by between three and six unrelated people who share basic amenities. The approved number of occupants may be controlled by planning conditions and HMO licensing requirements.
Can MSK Design help with HMO planning applications?
Yes. MSK Design can review the planning constraints, assess the layout, prepare drawings and supporting documents, and manage planning applications for HMO conversions and other residential development proposals.
Planning an HMO Conversion?
MSK Design helps property owners, landlords and developers assess whether an existing building has potential for HMO conversion.
Our role can include:
reviewing planning constraints and Article 4 Direction issues;
assessing whether the property is suitable for HMO use;
reviewing bedroom sizes and communal accommodation;
preparing planning drawings and supporting documents;
addressing waste, cycle parking and transport issues;
responding to policy concerns around family housing and HMO concentration;
managing planning submissions through the council process.
If you are considering converting a property into an HMO, it is important to get the planning strategy right before committing to works or tenancy arrangements.
Speak to MSK Design about HMO planning permission and residential conversion strategy.