

Loft Conversions in Barnet, Enfield & North London
We provide loft conversion design and planning services across Barnet, Enfield and North London, specialising in securing planning permission and maximising development potential. Whether your project can be delivered under Permitted Development or requires a full planning application, we develop a clear strategy from the outset to ensure the best outcome.
Loft Conversion Design & Planning Specialists
At MSK Design, we have worked with many planning departments including Barnet, Enfield, Islington and Camden across London, Hertsmere and St Albans further North and now hold a wealth of planning knowledge on loft conversions that allows us to deliver our schemes quicker. It is also the reason why so many of our clients including some of London’s leading loft conversion companies have found our services to be proactive, intelligently responsive to clients spatial needs and affordable.
Permitted Development for Loft Conversions
Many properties across the UK will benefit from ‘permitted development’. If your property is eligible, your loft conversion will be designed within the additional volume permitted for its classification. Properties that may have converted a hipped roof to a gable end and/or built a full width rear dormer are most likely to have achieved this under ‘permitted development’.
Works carried out under ‘permitted development’ are often addressed as developments that do not require planning permission however, this is only correct if all criteria listed under the General Permitted Development Order are met. At MSK Design, for all developments carried out under ‘permitted development’, a ‘certificate of lawfulness’ is always obtained from the local authority to confirm planning compliance, and to provide peace of mind for all clients. Please also note that this is now something that is often required when selling your property, which may not be until years after the works are completed.
Do I Need Planning Permission for a Loft Conversion?
The preferred route for all properties wanting a loft conversion typically is ‘permitted development’ however, not all properties will be eligible. Where your roof has already been extended, a full planning route will be required and at times may yield a better coordinated result.
If your property is in a conservation area, is a listed building or has an article 4 direction imposed on it (restricting alterations to roofs), you will need to gain full planning permission to convert the loft space. If you are not sure what any of these mean or if any of these items do apply to your property don’t panic, we will always confirm what the status of your property is before any consultation.
Gaining planning permission for a loft conversion can at times be complex, as planning polices for the preferred size, orientation and shape of dormers vary from borough to borough. Some boroughs are also against the conversion of hipped roofs to gables however in some cases, we have managed to engineer full planning consent through the use of planning strategies.
Have you already tried and failed to achieve planning permission? Why not let us review your scheme.

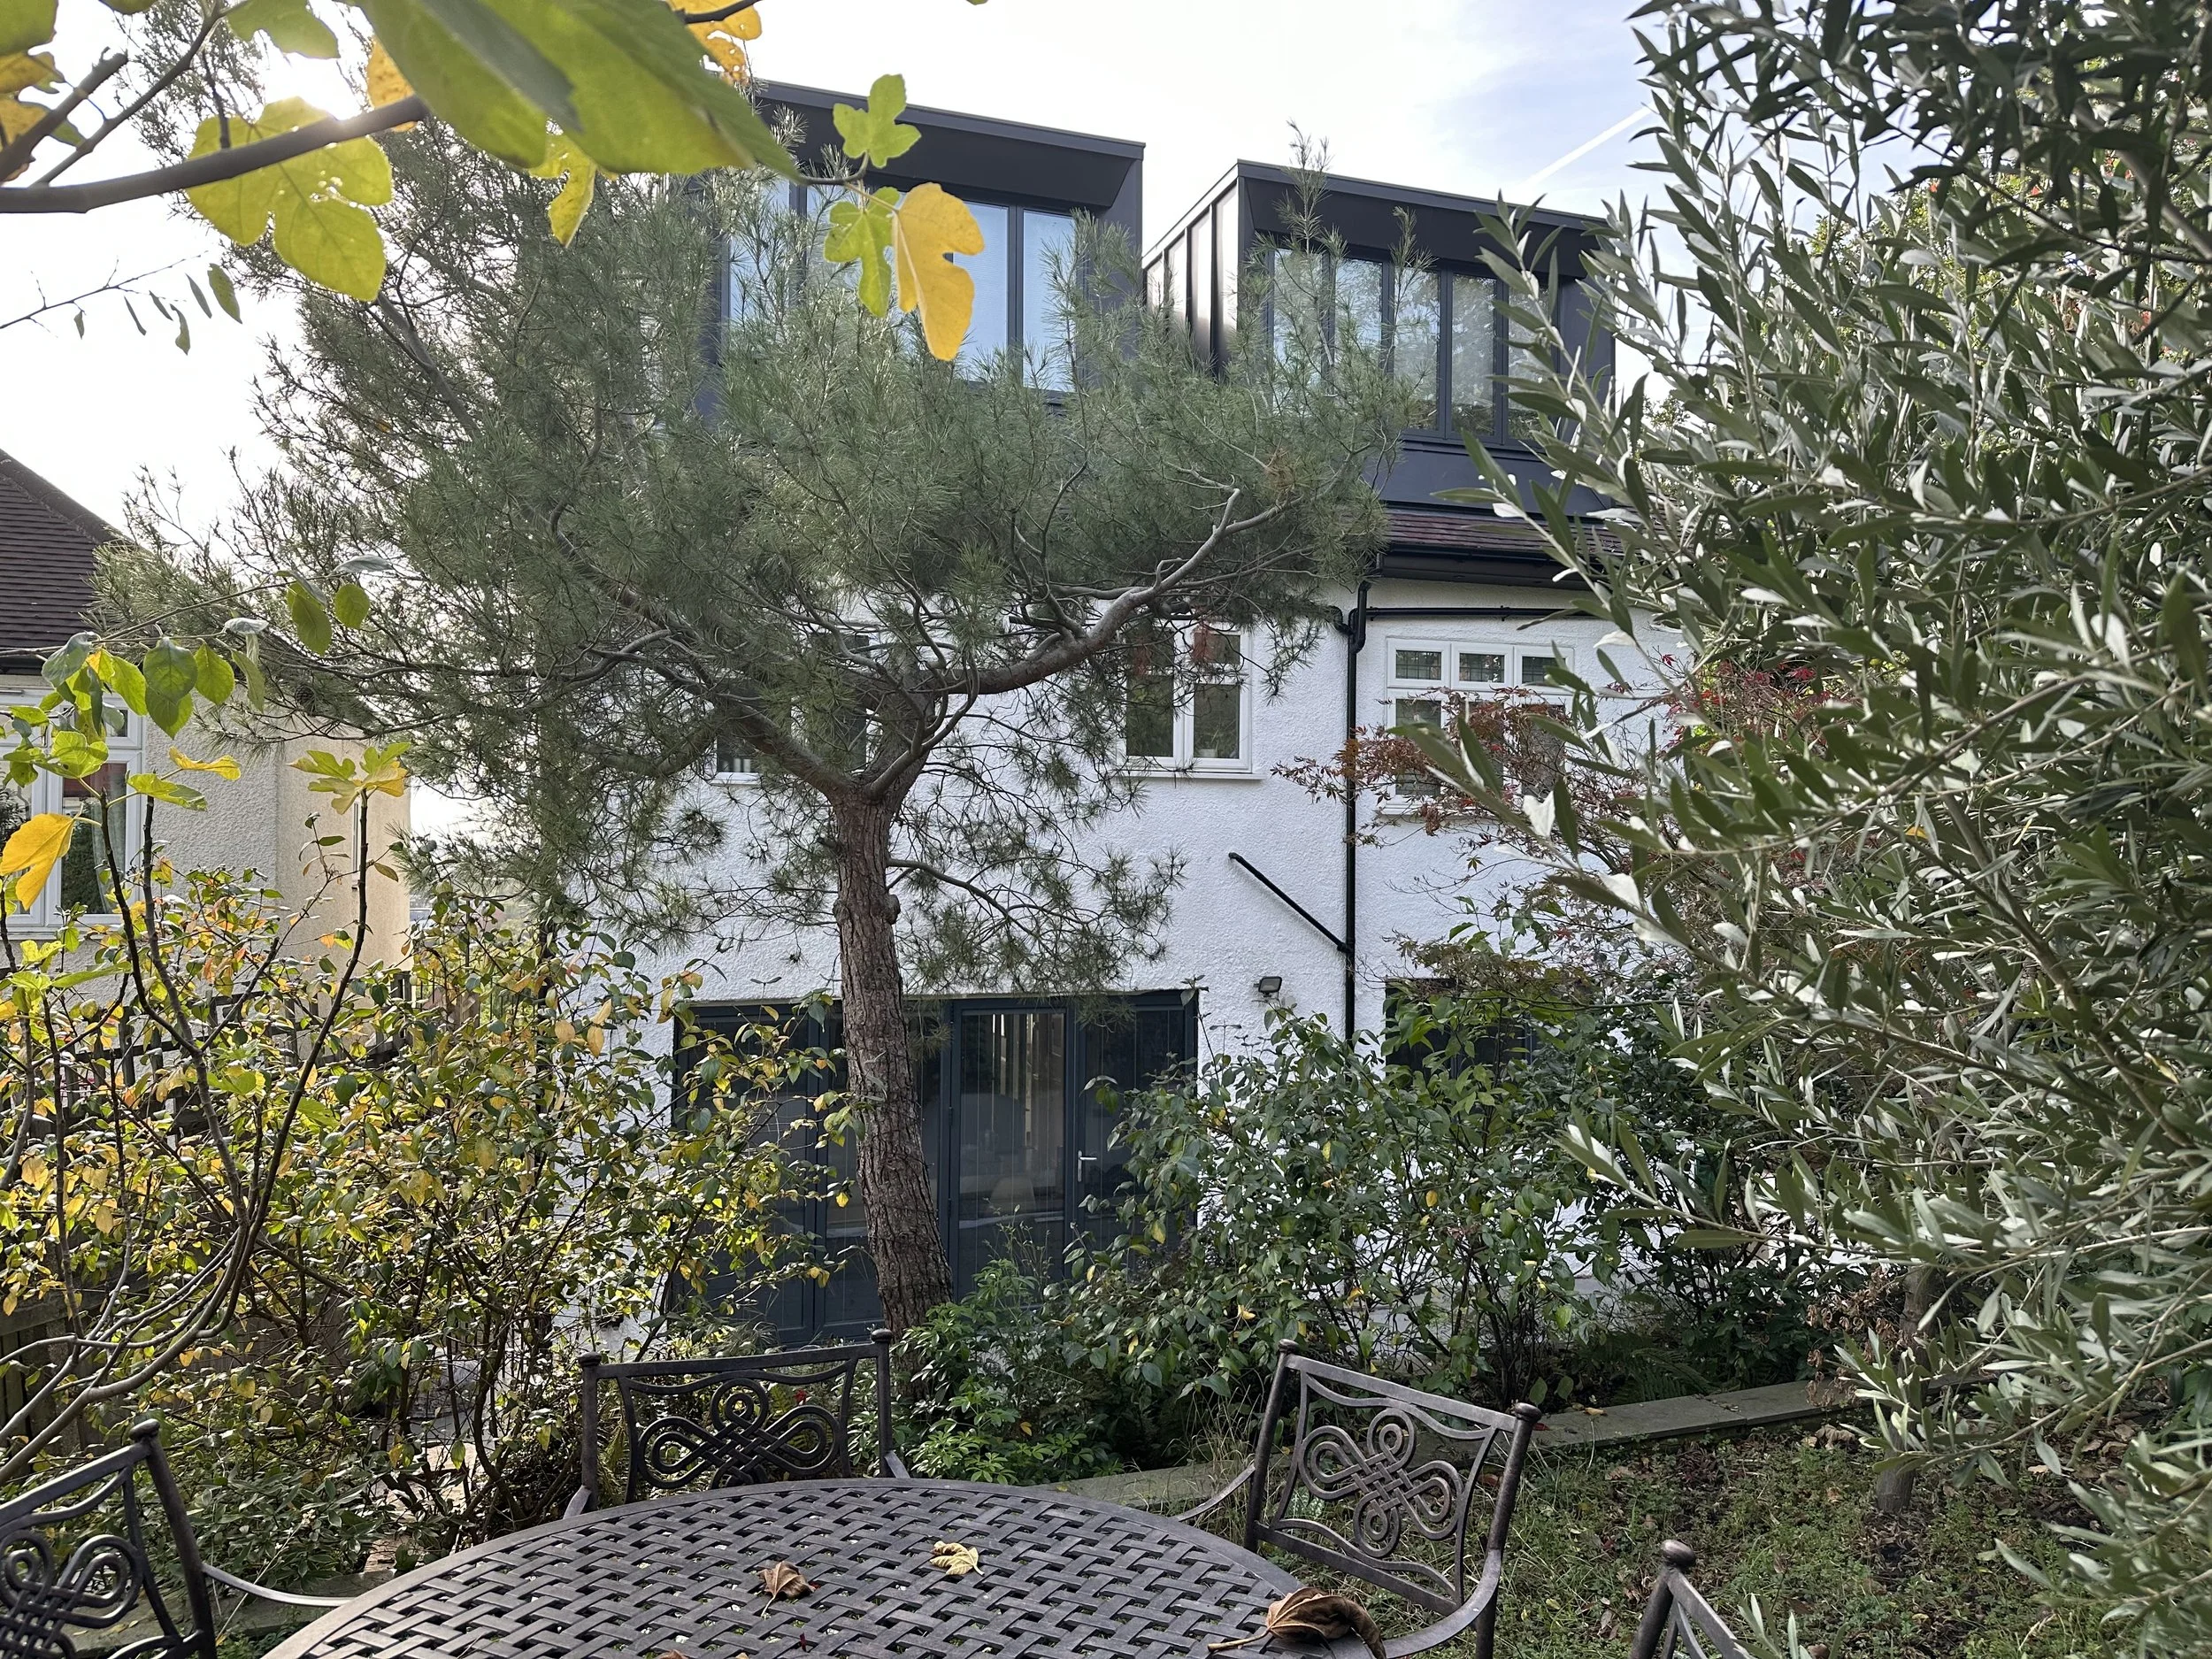
When Planning Permission Is Required
If you are a converted property (a flat) or a property of mixed use, you will not be eligible for permitted development and will need to seek full planning permission however, if you are a single household dwelling that is not in a conservation area, a listed building or with an Article 4 direction imposed on it, it is likely that you will be eligible for permitted development. In any case, we will confirm your status before we enter your home to help you with your planning for your loft conversion.
Types of Loft Conversions
The type of loft conversion suitable for your property will depend on your roof structure, planning constraints, and the level of space required. Below are the most common approaches used across Barnet and North London.
Dormer - The most common option, extending the roof vertically to create additional headroom and usable space, often suitable under Permitted Development.
Hip-to-gable - Extends a sloping side roof to form a vertical wall, commonly used on semi-detached or end-of-terrace properties.
Mansard - A full-width extension with a flat roof and steep rear slope, maximising space but typically requiring planning permission.
Rooflight (Velux) - The least intrusive option, using roof windows within the existing roofline, often achievable under Permitted Development.
Dormer variations - Including inset or L-shaped dormers, used to respond to design constraints and local planning requirements.
Our Planning Strategy Approach
A successful loft conversion is not just about design, it is about applying the right planning strategy from the outset. We take a proactive approach carefully assessing whether a scheme can be delivered under Permitted Development, or whether a full planning application is required. Where appropriate, we develop a compliant fallback position, typically through Permitted Development, to strengthen the overall proposal and provide a clear basis for negotiation.
For schemes requiring planning permission, we engage with local planning policy and residential design guidance to shape a proposal that aligns with the borough’s expectations while still maximising the potential of the property. This often involves refining the design through pre-application discussions or responding strategically to officer feedback during the determination process.
Where a scheme has been refused, we review the decision in detail and advise on the most effective route forward, whether that is a targeted resubmission, a revised strategy, or the introduction of a fallback position to improve the likelihood of approval. Our approach is focused on reducing risk, maintaining momentum, and securing the best possible outcome for each project.
Our Loft Conversion Process
Initial assessment - Establish what can be achieved based on your existing property and site constraints.
Planning strategy - Define the optimal route, whether through Permitted Development or full planning, and where appropriate establish a compliant fallback position to strengthen the proposal.
Design development - Develop a scheme that responds to your spatial requirements while aligning with planning policy and local design guidance.
Planning submission - Secure statutory clarity through a Certificate of Lawfulness or planning permission, managing the process and responding to planning feedback where required.
Technical design - Prepare detailed construction information, coordinating structural and regulatory requirements to ensure the scheme can be delivered on site.
Have you already been refused planning permission for a loft conversion?
We can review your scheme and advise on the best route forward.
FAQs
Do I need planning permission for a loft conversion?
In many cases loft conversions can be carried out under Permitted Development however, this depends on your property type and location. Flats, properties in conservation areas, listed buildings, or those affected by Article 4 directions will require full planning permission. We assess this at the outset and advise on the most appropriate route.
What is Permitted Development and how does it apply to loft conversions?
Permitted Development allows certain works to be carried out without a full planning application, provided strict criteria are met. For loft conversions, this typically relates to volume limits, design constraints, and roof alterations. We recommend securing a Certificate of Lawfulness to formally confirm compliance and avoid future issues.
How do I know if my loft is suitable for conversion?
The first key factor is head height. Your existing roof should typically achieve around 2.2 - 2.3m from the existing floor to the ridge in order to achieve a conversion. Structural layout, roof type, and access for stairs also play an important role. We can quickly assess feasibility during an initial consultation.
What type of loft conversion is best for my property?
This depends on your existing roof structure and your objectives. Common options include:
Dormer conversions (most popular for space)
Hip-to-gable conversions (for end-of-terrace/semi-detached homes)
Rooflight (Velux) conversions (least intrusive)
Mansard conversions (maximises space but usually requires planning)
We advise on the optimal solution based on planning constraints and value.
Will my loft conversion add value to my property?
Yes, loft conversions are one of the most effective ways to increase usable space and can significantly enhance property value and desirability in the UK depending on the scheme.
Considering the cost of moving home, if you are happy with your current home, your location and neighbours, going up is often far more financially viable than moving out.
How long does a loft conversion take?
This will depend on the development size. For a typical 3-4 bedroom dwelling construction time typically takes between 5-8 weeks depending on complexity, although the full process including design, planning (if required), and building regulations will extend the overall programme.
Do loft conversions require building regulations approval?
Yes. All loft conversions require Building Regulations approval regardless of whether planning permission is needed. This ensures compliance with structural, fire safety, insulation, and access requirements.
Will I need a structural engineer?
Yes. Loft conversions require structural design, typically involving steel beams and new floor structures to support the additional load. We coordinate this as part of the design process.
Can I convert my loft if I live in a flat?
Not under Permitted Development rights. Flats require a full planning application. Leasehold considerations may also apply.
What is the difference between planning permission and a Certificate of Lawfulness?
Planning permission is formal approval for development. A Certificate of Lawfulness confirms that your scheme is lawful under Permitted Development. We strongly recommend obtaining one for all loft conversions being built under permitted development to protect future property sales.
What happens if my loft conversion has already been refused?
A refusal is not the end of the process, it is an opportunity to refine the scheme. The key is to understand the reasons for refusal: for Permitted Development, this usually means addressing specific technical criteria such as volume limits or roof design, while for full planning, the proposal must be reassessed against local policy and residential design guidance. Where a simple revision is unlikely to succeed, a more strategic approach may be required, including establishing a compliant fallback position to strengthen your negotiating position and improve the likelihood of approval.
Are loft conversions treated differently in Barnet or North London?
Loft conversions carried out under Permitted Development are generally assessed consistently across all boroughs, as the General Permitted Development Order applies nationwide. However, where full planning permission is required, the approach can vary between boroughs, including within North London. In areas such as London Borough of Barnet, proposals are assessed against local planning policies and residential design guidance, which place particular emphasis on the character of the existing roofscape, the scale of extensions, and the visual impact on the surrounding area. As a result, schemes often need to be carefully designed to align with borough-specific expectations.