
How MSK Design Secured Planning Permission for a Family Home Extension in Cheshunt
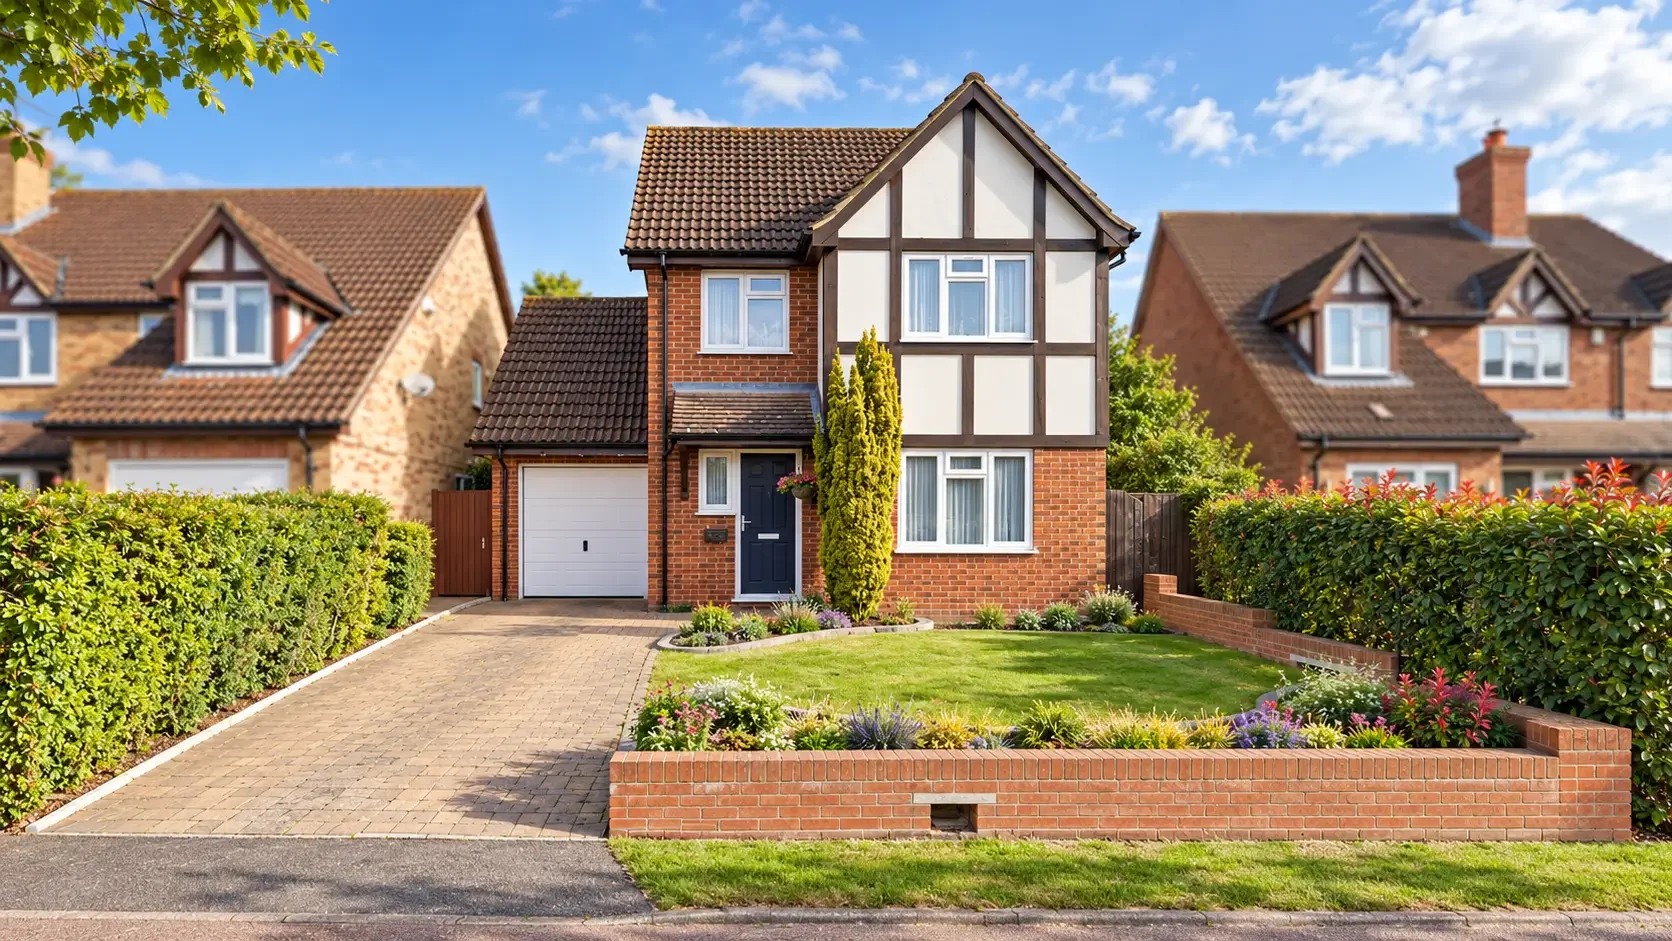
MSK Design has secured planning permission for a single-storey rear extension and garage conversion at a family home in Cheshunt, helping the owners create a more practical layout for modern family living.
The approval relates to 19 Acacia Close, Cheshunt, Hertfordshire EN7 6QF, under application reference 07/26/0476/HF. The Borough of Broxbourne granted permission for a single-storey rear extension and conversion of the garage into a habitable room.
The application was undertaken by Part 2 Architectural Designer Cristina Cocier, under the guidance of Michael Koutra, Director of MSK Design.
The project was designed around the needs of a young family seeking more usable ground-floor space. The approved scheme creates additional kitchen and dining space to the rear of the house and converts the existing garage into a children’s playroom. The officer report confirms that the garage conversion would create a new children’s playroom and that the rear extension would provide extra space for the kitchen and dining room.
Project Snapshot
Planning approval for a family home extension and garage conversion in Cheshunt.
Site: 19 Acacia Close, Cheshunt, Hertfordshire EN7 6QF
Local authority: Borough of Broxbourne
Application reference: 07/26/0476/HF
Decision date: 21 September 2026
Planning route: Householder planning application
Approved works: Single-storey rear extension and conversion of garage into a habitable room
Family brief: Create more practical ground-floor living space, including an enlarged kitchen / dining area and children’s playroom
Project team: Part 2 Architectural Designer Cristina Cocier, under the guidance of Michael Koutra, Director of MSK Design
Outcome: Planning permission granted subject to standard conditions
Helping a Young Family Create More Living Space
Many families outgrow their homes before they are ready to move. A carefully designed rear extension and garage conversion can create more flexible living space while allowing a family to remain in the home and area they already know.
At Acacia Close, the proposal was modest but carefully considered. The rear extension was designed to improve the kitchen and dining area, while the garage conversion created a dedicated children’s playroom. This helped the family make better use of their existing home without proposing an overbearing or excessive addition.
The approved rear extension measured approximately 8.7 metres wide, 2 metres deep and 3.2 metres high, with bi-folding doors and a rear window overlooking the garden. The existing garage door was approved to be removed, the opening bricked up, and a new window installed within the front elevation.
The Planning Challenge
Although this was a householder application, it still required careful planning consideration.
The original planning permission for the estate was subject to a planning condition restricting the use of garages to the parking of vehicles only. That made the garage conversion an important planning issue. The application needed to demonstrate that the conversion of the garage into habitable accommodation would not create unacceptable parking or highway impacts.
The council also had to assess whether the proposed extension and garage conversion were acceptable in relation to:
the design and appearance of the existing dwelling;
the wider street scene;
neighbouring privacy, outlook and light;
remaining rear garden space;
waste and refuse storage;
parking provision and highway safety;
local planning policy.
MSK Design’s role was to prepare a proportionate, well-considered submission showing that the proposal would improve the family home while remaining appropriate to the property and surrounding residential context.
Design, Appearance and Street Scene
The proposed development was found to be acceptable in design terms.
The officer report confirmed that the proposed openings were balanced in size and appearance, matching the existing style of the parent property. The report also noted that the proposed materials were scheduled to match the existing building.
This was important because a garage conversion can affect the front appearance of a house. Replacing a garage door with a new window needs to be handled carefully so that the finished elevation looks integrated rather than like an obvious alteration.
The council concluded that the proposal would not be detrimental to the design of the existing dwelling and would not be inappropriate within the wider street scene.
Protecting Neighbouring Amenity
A key part of any home extension application is showing that the proposal will not cause unacceptable harm to neighbouring properties.
At Acacia Close, the council concluded that, by virtue of the location and design, the proposal would not have a harmful impact on privacy, outlook or loss of light to neighbouring properties. The officer report also noted that the rear extension would project no deeper than adjoining dwellings.
This helped demonstrate that the proposal was a reasonable and proportionate family-home improvement.
The report also confirmed that approximately 127m² of rear garden amenity space would remain after the development, which was more than sufficient to meet the council’s standards for a four-bedroom house.
Parking and Garage Conversion Considerations
Garage conversions can raise planning issues where a garage was originally intended to provide parking.
In this case, the council’s parking standards recommended 2.5 allocated on-site parking spaces for three-bedroom properties. The officer report noted that the site could accommodate two cars parked off-road on the driveway in tandem and concluded that there would be little impact on parking and no detriment to highway safety.
This was an important part of the approval. Even where a garage conversion improves the internal layout of a home, the planning submission still needs to show that the property can function properly after the garage is converted.
Planning Outcome
The Borough of Broxbourne granted planning permission for the single-storey rear extension and garage conversion at 19 Acacia Close.
The decision notice confirms that permission was granted subject to standard conditions requiring:
the development to begin within three years;
the works to be carried out in accordance with the approved drawings;
external materials to match the existing building.
The officer report concluded that the proposal complied with the relevant policies of the Broxbourne Local Plan, the Residential Design and Amenity Supplementary Planning Guidance, the council’s parking guidelines and the aims of the National Planning Policy Framework. It also found no detrimental impact on the parent property, the area generally, or the amenity and outlook of adjoining properties.
What Homeowners Can Learn from This Approval
This approval shows that even modest home improvement projects can benefit from a carefully prepared planning application.
A rear extension or garage conversion may seem straightforward, but issues can arise where there are planning conditions, parking requirements, neighbour relationships or design considerations to address.
Before starting a similar project, homeowners should consider:
whether planning permission is required;
whether a garage is affected by a planning condition;
whether enough parking will remain after conversion;
whether the extension affects neighbouring outlook, privacy or daylight;
whether the design and materials match the existing house;
whether enough garden space will remain;
whether Building Regulations approval will also be required.
A well-prepared application can help avoid delays, reduce planning risk and give the council a clear basis for approval.
Frequently asked questions
Do I need planning permission to convert my garage?
Sometimes. A garage conversion may require planning permission if permitted development rights are restricted, if there is a planning condition requiring the garage to be retained for parking, or if external changes are proposed.
Can I build a rear extension and convert my garage at the same time?
Yes, subject to planning requirements and Building Regulations. A combined application can be appropriate where the works form part of a wider ground-floor redesign.
Will converting a garage affect parking requirements?
It can. Councils may consider whether enough off-street parking remains after the garage is converted, especially where the garage was originally intended for vehicle parking.
What does the council consider when assessing a house extension?
The council usually considers design, scale, materials, impact on neighbouring properties, garden space, parking, access, waste storage and compliance with local planning policy.
Can MSK Design help with house extension planning applications in Hertfordshire?
Yes. MSK Design can prepare planning drawings, advise on planning strategy and manage householder planning applications for extensions, garage conversions and residential alterations.
Planning a Rear Extension or Garage Conversion?
MSK Design helps homeowners prepare clear, practical and well-considered proposals for house extensions, garage conversions and wider home improvements.
If you are planning to enlarge your home, convert a garage or create more functional family living space, MSK Design can advise on the planning route, prepare the drawings and support the application through the council process.
Speak to MSK Design about your home extension or garage conversion.