
Planning & Architecture Insights for Barnet, Enfield and North London
Practical planning and architectural guidance from MSK Design for homeowners, property owners and residential developers across Barnet, Enfield and North London.
Explore planning approvals, house extension advice, loft conversion guidance, residential development insights, permitted development explanations and real project case studies showing how careful design and planning strategy can move projects forward.
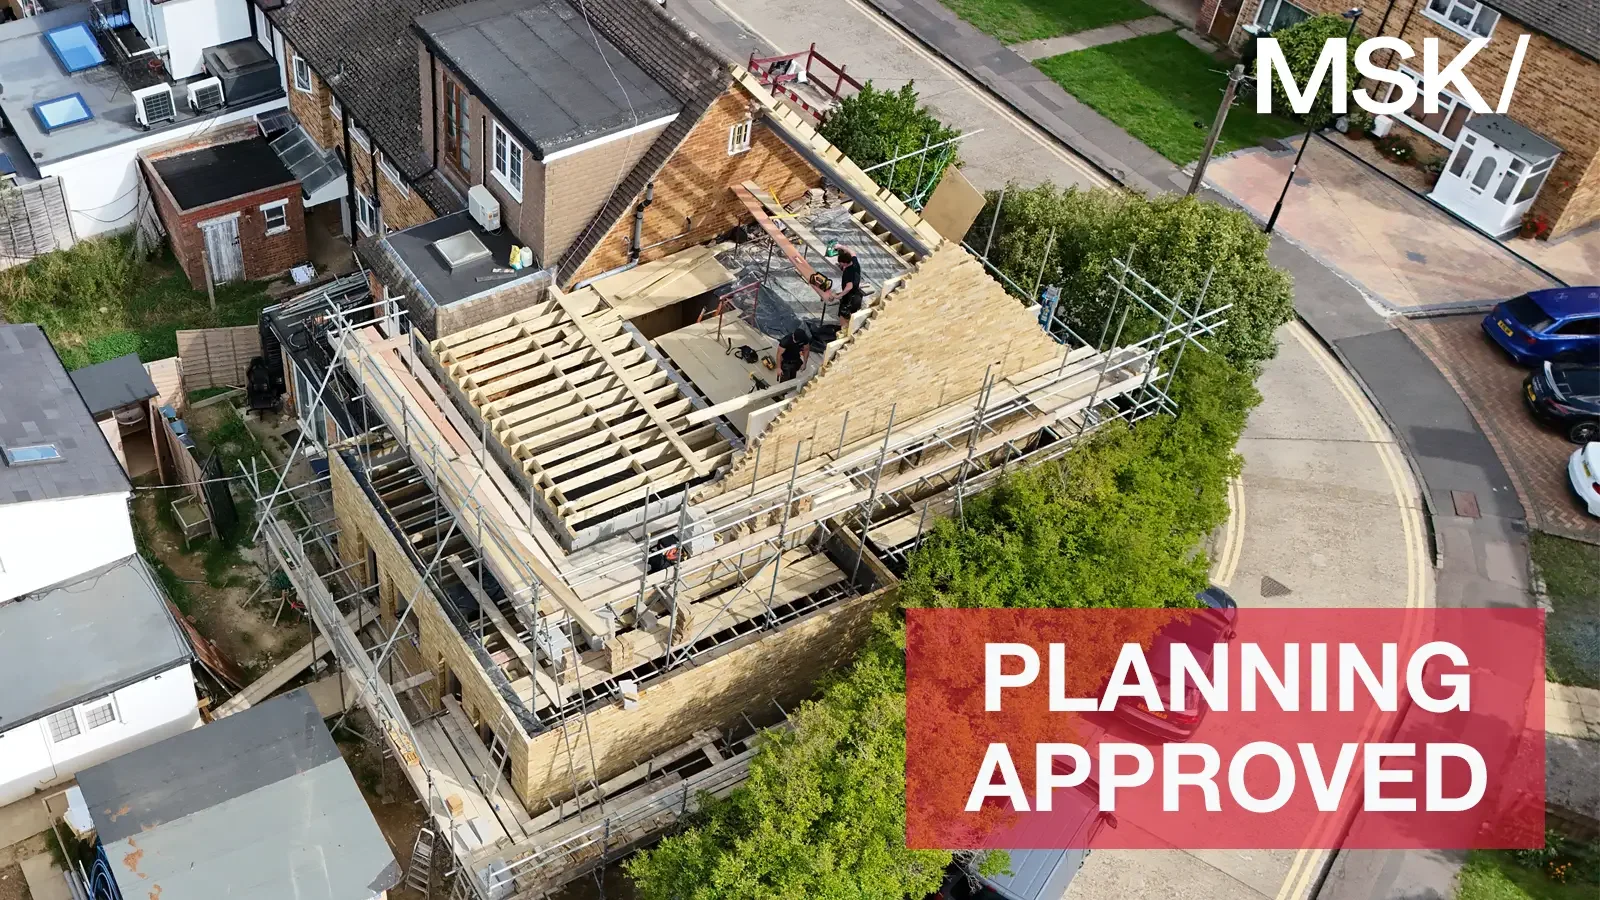
How We Secured Planning Permission for a Loft Conversion to a New Build HMO in Enfield
MSK Design secured full planning permission from Enfield Council for a rear dormer loft conversion and front rooflights at 2 Tudor Crescent, Enfield. As the property formed part of a recent new-build HMO development, the scheme required a planning-led approach where permitted development rights did not apply in the usual way.

How We Secured Planning Permission for a Residential Redevelopment in Golders Green
MSK Design secured planning permission for the comprehensive redevelopment and extension of this residential property in Golders Green, Barnet. The approved scheme carefully balanced loft conversion design, residential amenity and local planning policy to deliver enhanced accommodation within a sensitive suburban setting.
Need Planning Advice for Your Project?
If you are planning an extension, loft conversion, residential redevelopment or new-build project, MSK Design can help you understand the planning route before you commit to a submission. Speak to our team for practical, planning-led advice tailored to your site, local authority and project objectives.