

Architects in Haringey | Architectural Design & Planning Services
Planning-led architectural design, expert planning advice and coordinated project delivery for homeowners, property owners and developers throughout the London Borough of Haringey.
MSK Design Ltd is an established architectural design and planning consultancy based in High Barnet, serving Haringey and the wider North London area.
Established in 2007 and drawing on over 20 years of professional architectural experience, we provide informed design and planning advice for residential extensions, loft conversions, home refurbishments, bespoke new-build properties, residential developments and complex planning applications.
Our approach combines architectural creativity with a detailed understanding of planning policy, technical requirements and the practical considerations involved in delivering a successful building project.
From extending a period property in Crouch End or Muswell Hill to assessing residential development opportunities in Wood Green or Tottenham, we help clients understand what may be achievable and develop appropriate architectural and planning strategies.
Architectural Design and Planning Services in Haringey
We offer a comprehensive range of architectural design, planning consultancy and technical services for residential and mixed-use projects across Haringey.

House Extensions and Residential Refurbishments
We design single-storey and two-storey rear extensions, side extensions, wraparound extensions and comprehensive residential refurbishments.
Our approach considers the existing building's character, internal layout, natural light, circulation, neighbouring properties and opportunities to improve the quality and functionality of the home.
Properties in Haringey range from Victorian and Edwardian terraces to larger detached and semi-detached homes, each presenting different design opportunities and planning considerations.
Where planning permission is required, we develop carefully considered proposals that respond to the surrounding context, protect neighbouring amenity and satisfy the relevant development-management policies.
Explore Our House Extension Services
Loft Conversions and Roof Extensions
Loft conversions can create valuable additional accommodation while retaining the existing ground-floor footprint.
We advise on rear dormers, L-shaped dormers, rooflights, hip-to-gable alterations and other appropriate roof conversion options.
Our assessment considers the roof's existing form, internal height, structural implications, architectural character and applicable planning restrictions.
In Haringey, the acceptability of a dormer or roof extension can depend on its visibility, scale, relationship with the original roof and the character of neighbouring properties.
Conservation area restrictions and permitted development limitations may also influence the most appropriate approach.
Explore Our Loft Conversion Services
Planning Permission and Planning Strategy
Planning success requires more than preparing a set of architectural drawings.
MSK Design helps clients assess planning opportunities, identify constraints and develop proposals supported by clear design and planning justification.
Our services include:
Householder planning applications for extensions and roof alterations.
Lawful Development Certificates and permitted development assessments.
Full planning applications for new residential development.
Flat conversions and changes of use.
Extensions and alterations within conservation areas.
Mixed-use and airspace development proposals.
Retrospective planning applications and proposals involving enforcement concerns.
Pre-application submissions, revised schemes and planning appeals where appropriate.
We investigate relevant planning history and consider likely policy concerns at an early stage, helping clients make informed decisions before committing to a particular design.
Explore Our Planning Permission Services
New-Build Homes and Residential Developments
We provide architectural design and planning consultancy for private clients, landowners and developers considering new homes, replacement dwellings, residential conversions and larger development opportunities.
Projects may begin with a feasibility study or planning appraisal to understand site capacity, development potential and the principal constraints.
We consider design quality, surrounding building character, neighbouring amenity, access, residential accommodation standards, sustainability and technical feasibility when developing a proposal.
For constrained or intensively developed sites, our planning-led approach helps establish a clear relationship between architectural design, policy requirements and the development's commercial objectives.
Explore Our Residential Development Services
Technical Design, Building Regulations and Construction Support
Obtaining planning permission is an important milestone, but a well-designed project also needs to address technical requirements and practical delivery.
Depending on the commission, MSK Design provides Building Regulations drawings and coordination, technical design, tender information, project management and contract administration.
Our integrated approach helps clients consider construction requirements, regulatory responsibilities and project coordination alongside the original architectural design.
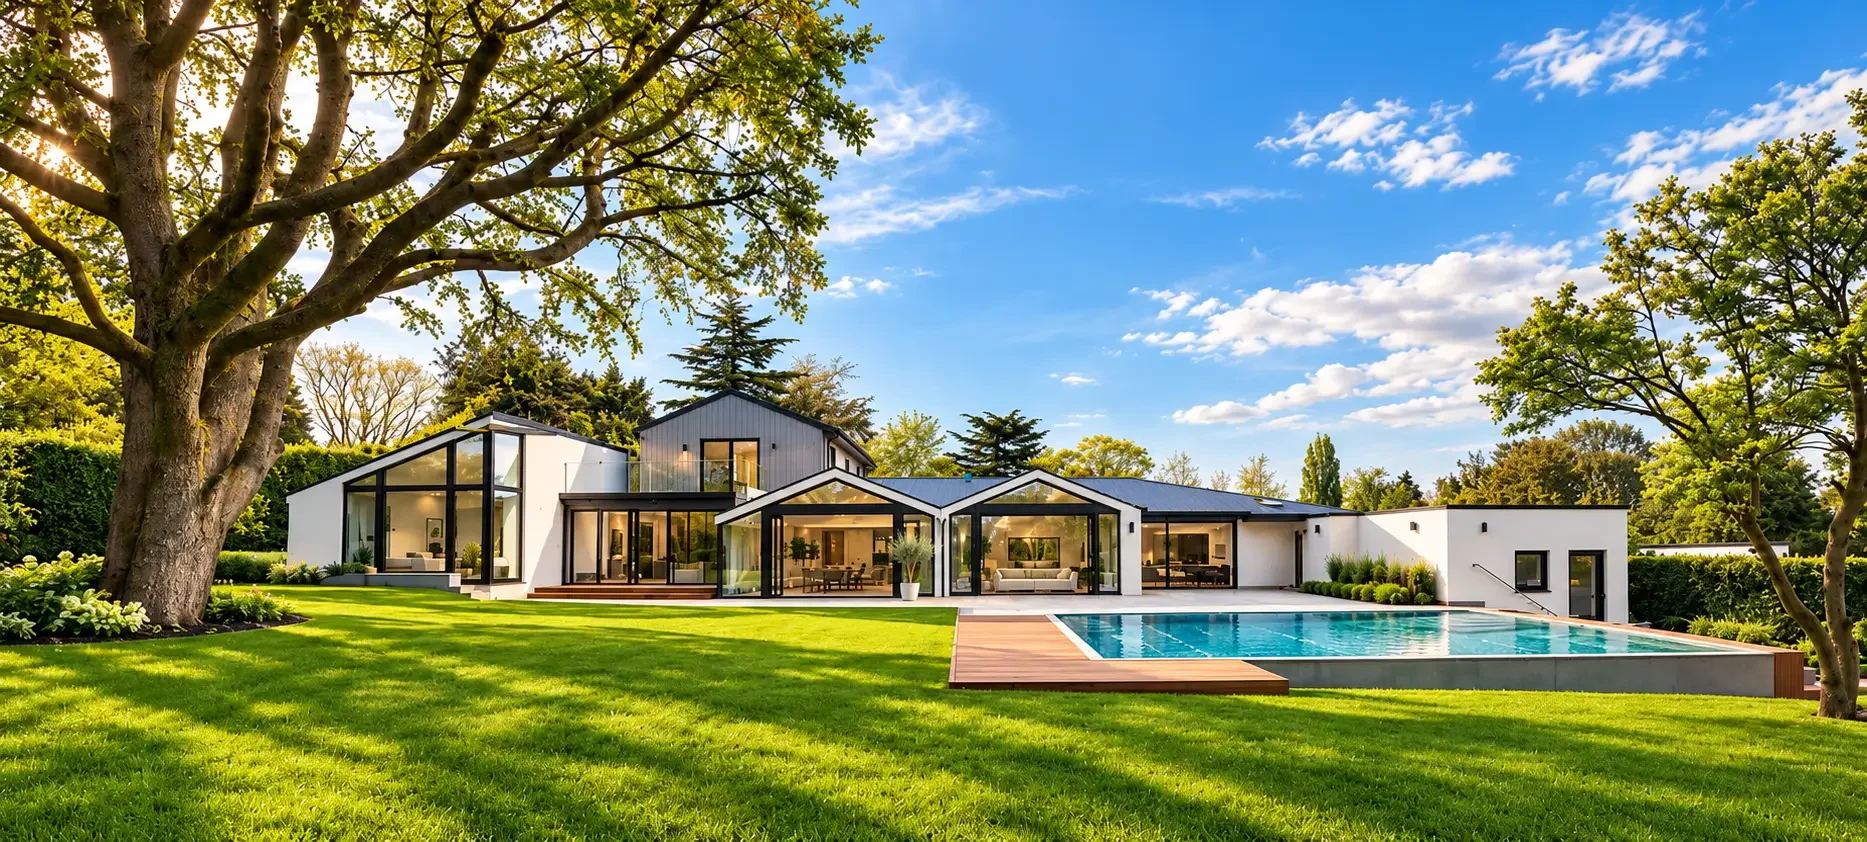
Local Planning Expertise in Haringey
Planning applications within the London Borough of Haringey require careful consideration of local development policies, site-specific circumstances and the character of the surrounding area.
Haringey's adopted planning framework includes the Local Plan Strategic Policies, Development Management Policies, Site Allocations and Tottenham Area Action Plan, together with the London Plan and relevant national planning policy.
The borough is also preparing a new Local Plan. Until replacement policies are formally adopted, the existing adopted development plan remains the primary local policy framework, with emerging policies considered according to their stage of preparation and applicable planning weight.
Residential Design and Extension Policies in Haringey
Haringey's Development Management Policies include important requirements relating to housing design, residential extensions, neighbouring amenity and development quality.
Policy DM12 addresses housing design and quality, including the expectation that residential extensions respond appropriately to the original building and protect the amenity of neighbouring properties.
For house extensions and roof alterations, relevant considerations may include:
The scale, height and proportions of the proposed extension.
Whether the addition remains appropriately subordinate to the existing building.
The impact on neighbouring daylight, sunlight, privacy and outlook.
The relationship with adjoining gardens and residential accommodation.
The design and visibility of dormer windows and roof alterations.
Materials and compatibility with the existing architectural character.
Conservation area restrictions and the building's planning history.
These considerations do not establish one universally acceptable extension size. Each proposal must be assessed against its particular site circumstances and the relevant policy framework.
How We Approach Haringey Planning Applications
We begin by understanding the property, the client's objectives and the planning issues most likely to affect the proposal.
Depending on the site, our assessment can include existing permissions, permitted development rights, conservation restrictions, neighbouring relationships, garden space, access, sustainability, drainage and any relevant technical constraints.
This early work informs the architectural design and helps establish whether a straightforward application, a revised approach or a more detailed planning justification is appropriate.
Our objective is to reduce avoidable uncertainty through informed professional advice rather than promise a particular planning outcome.
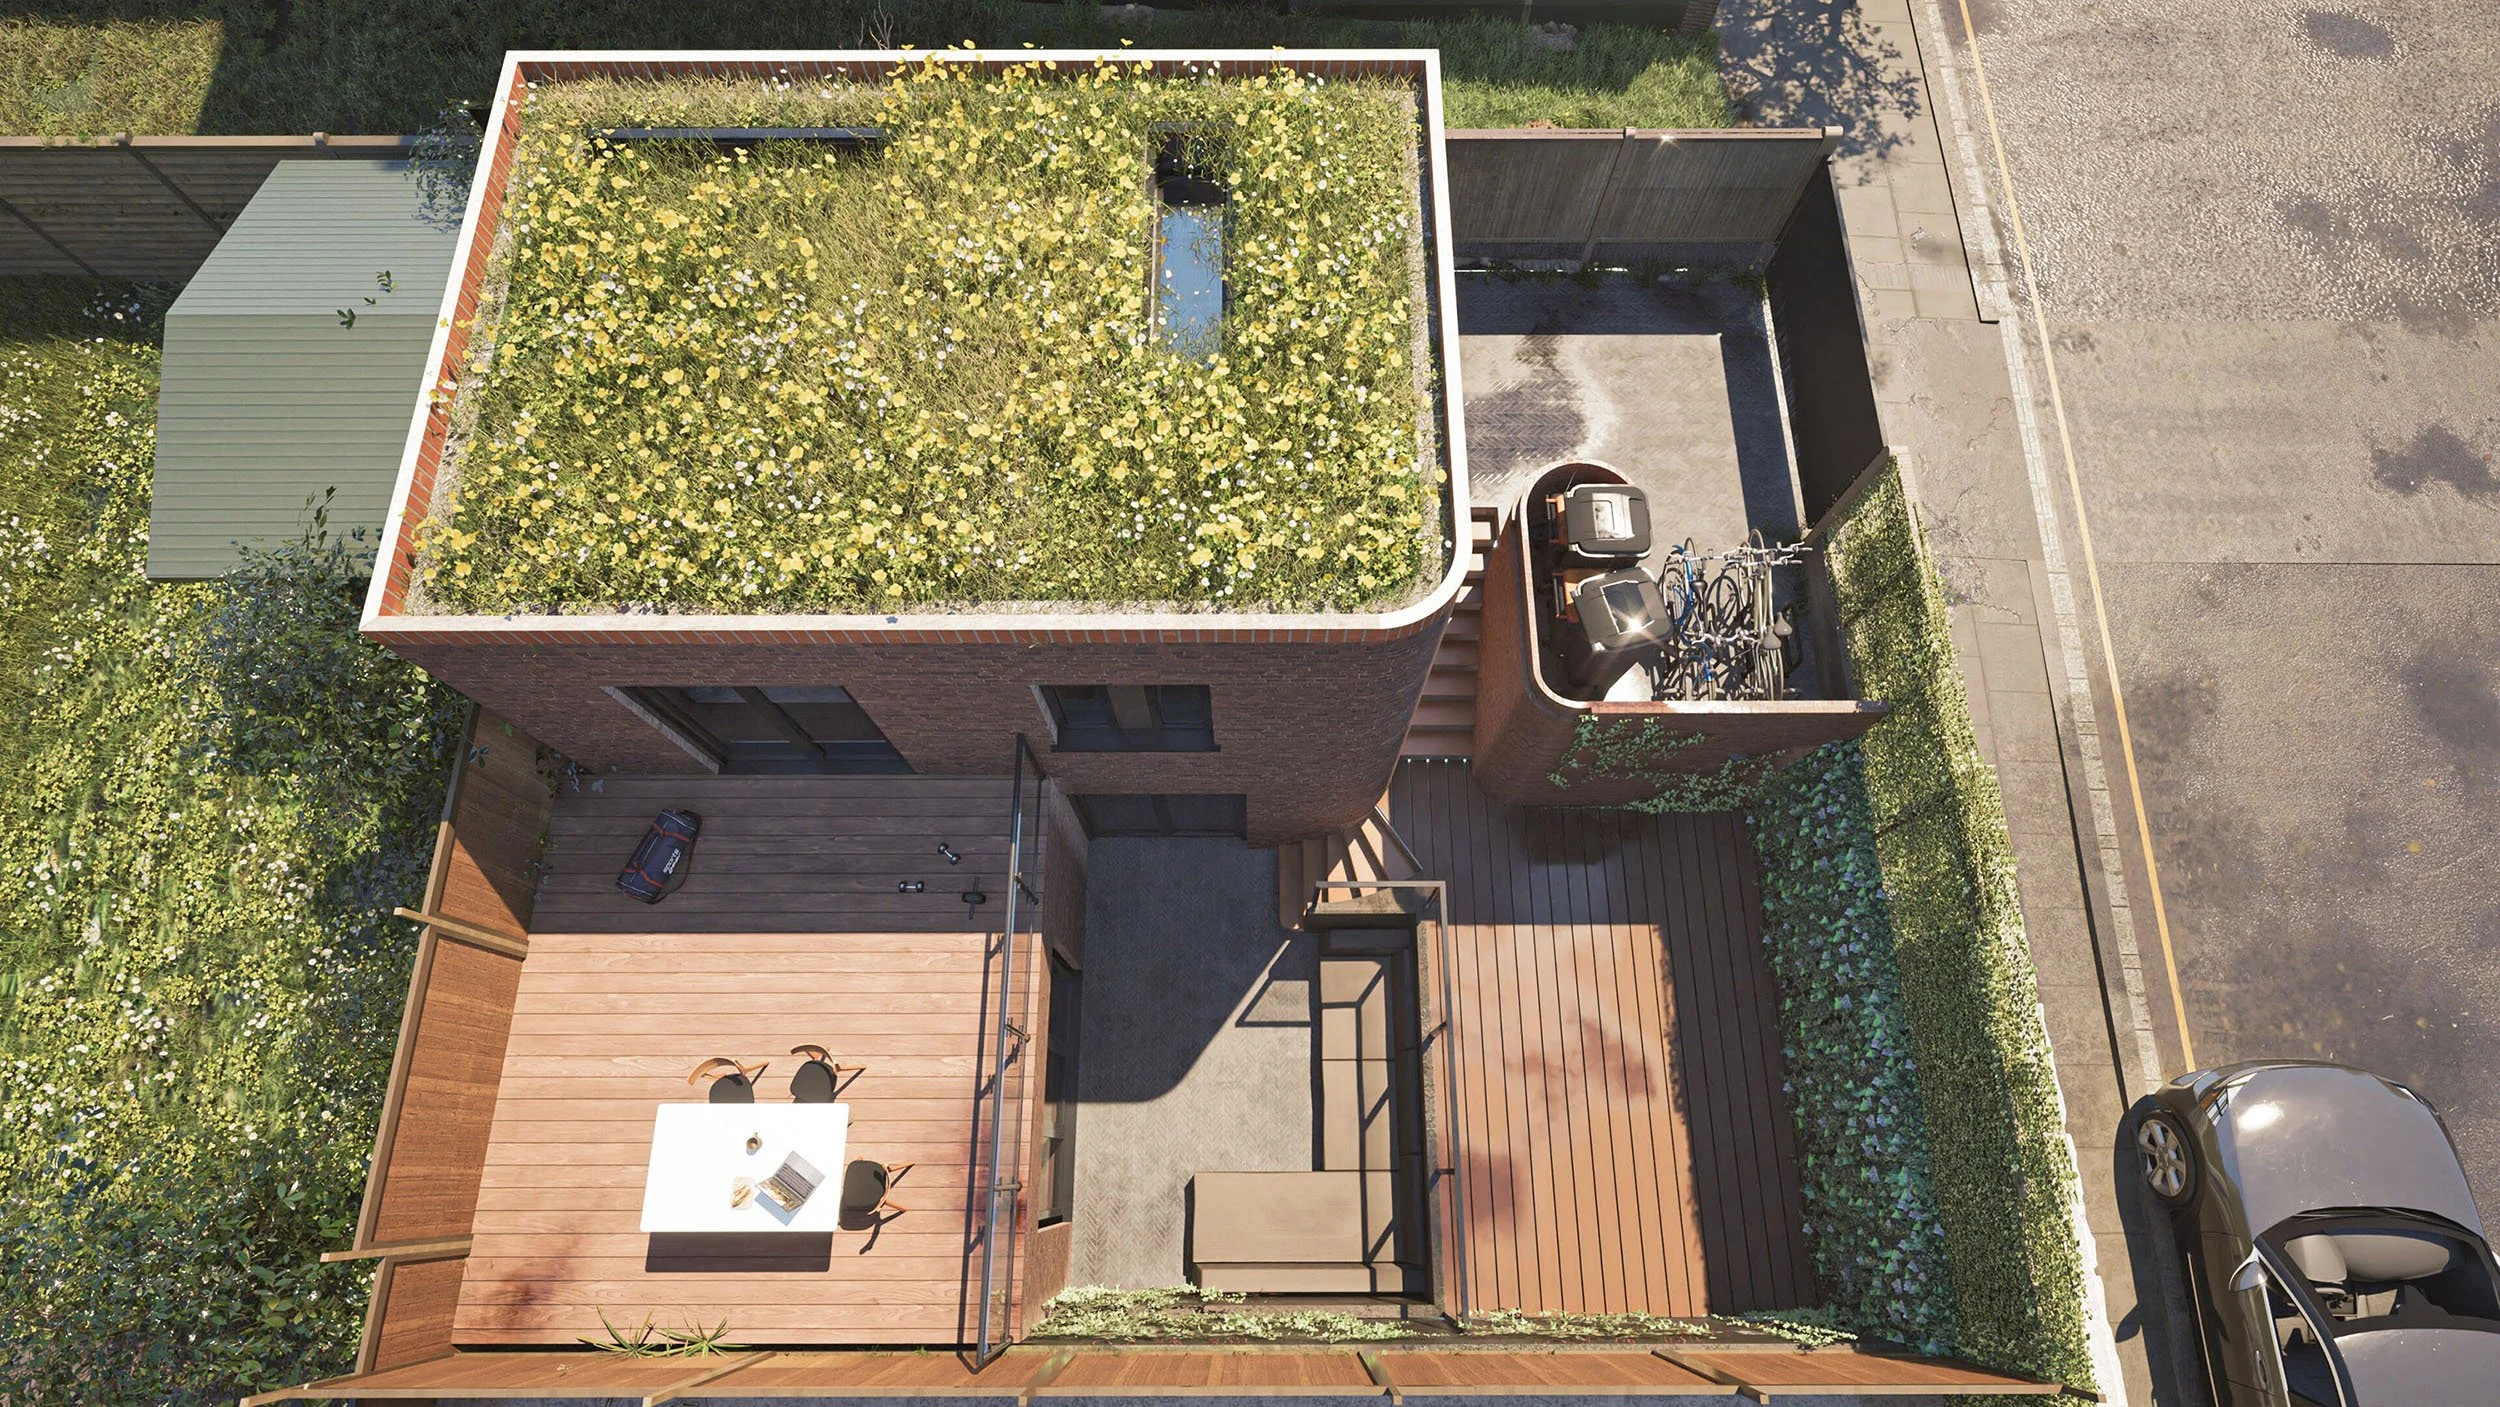
Proven Planning Success: Haringey Projects
Our planning-led approach is supported by documented planning approvals, including successful applications within the London Borough of Haringey.
From residential conversions and challenging extensions to complex developments, MSK Design combines architectural design with detailed planning-policy analysis and carefully prepared applications.
15 Maryland Road, Wood Green - HMO Planning Permission Granted
Planning approval secured for a five-room HMO within Haringey's Article 4 area.
MSK Design secured planning permission for the conversion of a residential property from a single-family dwelling (Class C3) to a five-room House in Multiple Occupation (Class C4), accommodating up to six occupants.
The application required detailed consideration of Haringey's Article 4 Direction, Family Housing Protection Zone, Policy DM17, HMO concentration and residential accommodation standards.
Our planning-led approach addressed the property's suitability for shared accommodation, neighbouring amenity, communal facilities, secure cycle parking and refuse storage.
Outcome: Planning permission granted by Haringey Council on 26 August 2026, subject to conditions.
Planning reference: HGY/2026/1489.
Read the Maryland Road HMO Planning Case Study
24 Greenfield Drive, Haringey - Rear Extension Planning Approval
Planning permission secured where householder permitted development rights had been removed.
MSK Design prepared a planning-led architectural proposal for a single-storey rear extension to a residential property developed as part of a 1990s housing estate.
An original planning condition restricted householder permitted development rights, meaning a full planning application was required. The proposal was assessed against Haringey's design policies and neighbouring amenity requirements.
Outcome: Householder planning permission granted by Haringey Council on 2 April 2026.
Planning reference: HGY/2026/0517.
Read the Greenfield Drive Planning Case Study
8 Coniston Road, Muswell Hill - Conservation Area Planning Approval
Planning permission secured for a period-property extension and roof alterations within the Muswell Hill Conservation Area.
MSK Design developed a distinctive architectural approach for a period home on a sloping site, lowering the rear internal floor level to create a stronger connection with the garden, more generous ceiling heights and brighter living accommodation.
Rather than following conventional extension arrangements, the design responded to the property's individual characteristics and the homeowners' spatial requirements, creating a more seamless relationship between indoor and outdoor living.
The approved scheme included a single-storey side infill extension, rear dormer and two front rooflights, with careful consideration of architectural compatibility, external materials and the conservation area's character.
Outcome: Householder planning permission granted by Haringey Council on 12 April 2018.
Planning reference: HGY/2018/0472.
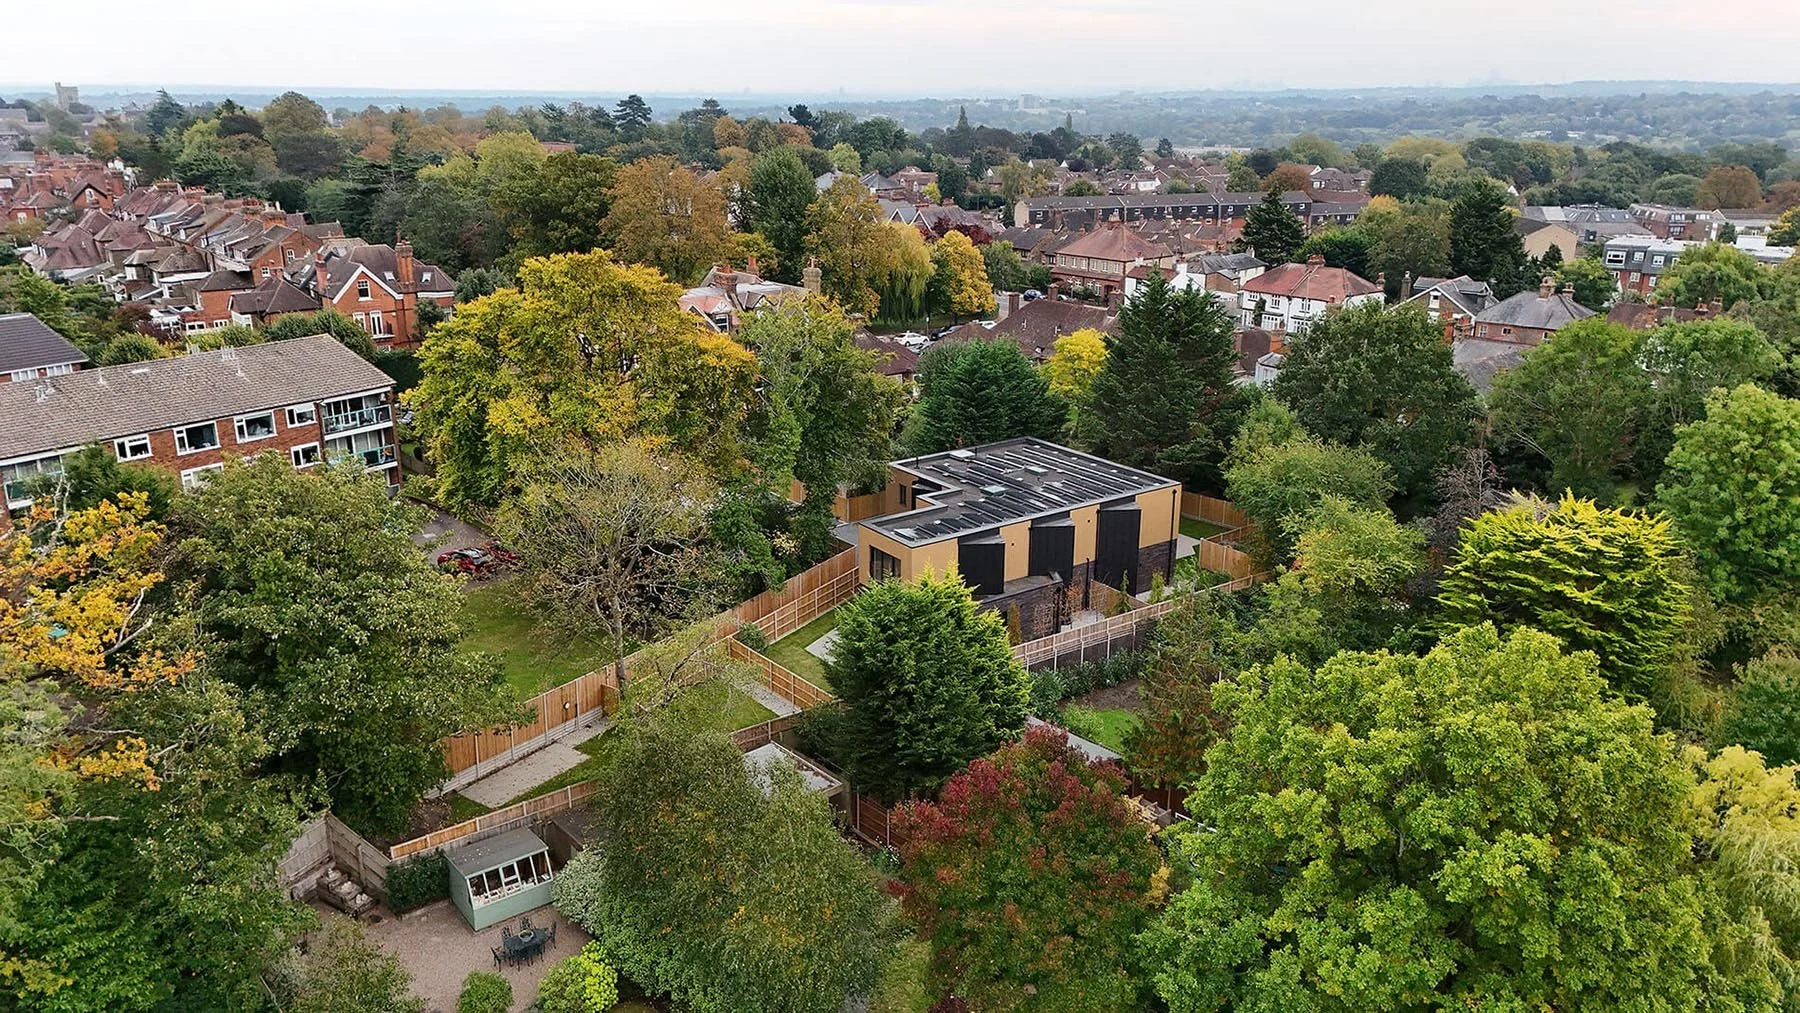
Architectural Design for Haringey's Different Neighbourhoods
Haringey contains a varied architectural environment, from established residential streets and conservation areas to busy town centres and sites offering opportunities for residential intensification.
The appropriate design response depends on the character of the building, its setting and the applicable planning restrictions.
Crouch End and Muswell Hill
Period terraces, semi-detached properties and architecturally distinctive residential streets often require particular attention to roof forms, original materials, building proportions and the relationship between neighbouring homes.
Extensions, loft conversions and refurbishments should respond to the character of the existing property while improving the quality and functionality of the accommodation.
Highgate and Hornsey
Properties in heritage-sensitive settings may require a detailed understanding of conservation area considerations, traditional architectural features and the impact of changes on the wider streetscape.
Thoughtful design and well-prepared supporting information are particularly important where proposals affect sensitive buildings or their surroundings.
Wood Green, Tottenham and Harringay
These neighbourhoods contain a mixture of residential properties, commercial streets and urban development opportunities.
Depending on the site, proposals may involve residential conversions, changes of use, mixed-use buildings or the creation of additional accommodation within an existing urban setting.
Our approach considers how the development responds to neighbouring uses, residential quality, access and the wider planning context.
Conservation Areas, Heritage Buildings and Sensitive Sites in Haringey
Haringey has a significant architectural heritage, with conservation areas and historic buildings contributing to the character of many neighbourhoods.
Proposals affecting heritage-sensitive properties can require additional design analysis, supporting statements and careful consideration of how alterations will affect the building and its surroundings.
For residential extensions and roof alterations, particular attention may be required to the original building's proportions, roofscape, windows, materials and visibility from public spaces.
Permitted development rights can also be restricted by conservation area status, Article 4 directions, previous planning conditions or other property-specific circumstances.
MSK Design's approach combines architectural design with the assessment of relevant planning and heritage constraints, helping clients understand the options available before progressing a scheme
Our Architectural Design and Planning Process
A well-managed project depends on establishing clear objectives and addressing potential problems at the right stage.
1. Initial Consultation and Project Review
We begin by discussing your property, objectives, approximate scope of work and any known planning or construction constraints.
Where appropriate, we identify the information needed to assess the project's feasibility.
2. Site Assessment and Planning Research
We review the existing building, its planning history and the relevant policies and restrictions.
This helps establish the appropriate planning route and highlights potential design challenges.
3. Concept Design and Feasibility
We develop architectural proposals that consider the client's brief, the building's potential, neighbouring relationships and the practical implications of the design.
Where several options are possible, we can assess their relative benefits and planning considerations.
4. Planning Application or Lawful Development Certificate
We prepare the relevant architectural drawings and application documentation, coordinating supporting information where required.
We may also advise on pre-application engagement where this would be beneficial.
5. Technical Design and Building Regulations
Where commissioned, we progress the approved design into technical information and coordinate relevant Building Regulations requirements and consultant inputs.
6. Tender and Construction Support
Our further services can include contractor tendering, project management, contract administration and construction-stage support, depending on the agreed appointment.
This allows clients to select the level of involvement appropriate to their project.
Why Choose MSK Design for Your Barnet Project?
An Established North London Practice
Based in High Barnet and established in 2007, MSK Design serves homeowners and developers throughout North London, including the London Borough of Haringey.
Planning-Led Architectural Expertise
We integrate architectural design with planning-policy analysis, identifying potential opportunities and constraints before developing a detailed proposal.
Over 20 Years of Professional Experience
Our professional architectural experience covers residential design, planning applications, technical coordination and the development of carefully considered building proposals.
Proven Planning Success
Our documented project experience includes complex residential extensions, retrospective planning applications and substantial residential development proposals.
Experience with Complex Planning Matters
We advise on proposals involving conservation restrictions, challenging neighbouring relationships, complex planning histories, development constraints and applications requiring detailed justification.
A Coordinated Professional Service
From feasibility and planning through to technical design and construction-stage support, we provide integrated architectural and planning services suited to each project.
Areas We Cover in the London Borough of Haringey
MSK Design provides architectural design and planning consultancy services across Haringey, including:
Muswell Hill, Crouch End, Hornsey, Highgate, Alexandra Palace, Alexandra Park, Wood Green, Bounds Green, Harringay, Stroud Green, Finsbury Park, Tottenham, Tottenham Hale, Seven Sisters, West Green and Bruce Grove.
We also serve surrounding parts of Barnet, Enfield and North London.
Our studio is located at 230 High Street, High Barnet, London EN5 5TD.
Frequently Asked Questions About Architects and Planning Permission in Haringey
Do I need planning permission for a house extension in Haringey?
Not necessarily. Some extensions may qualify as permitted development under national legislation, subject to the type of property, the proposed work and any relevant restrictions. Other proposals require full planning permission.
The appropriate route depends on the specific circumstances of the property.
What does Haringey Council consider when assessing a rear extension?
Relevant considerations can include the scale, depth and height of the proposal, its relationship to the original building, neighbouring daylight and outlook, privacy, architectural character and any relevant site constraints.
The precise assessment depends on the applicable planning policies and the proposal's circumstances.
Can I build a loft conversion or dormer in a Haringey conservation area?
It may be possible, but conservation area restrictions and the sensitivity of the roofscape can affect what is permitted.
The position should be checked against the property's planning history, permitted development rights and relevant conservation and design requirements.
Can MSK Design help if my Haringey planning application has been refused?
Yes. We can review the refusal reasons, assess the relevant planning policies and advise on whether a revised proposal, fresh application or appeal may be appropriate.
The available options depend on the circumstances and applicable deadlines.
Can MSK Design help with retrospective planning permission?
Yes. We can assess existing or partially completed works, investigate the planning position and advise on appropriate options, including retrospective applications where relevant.
Retrospective permission is not guaranteed, and some cases may require changes to the existing development.
Does MSK Design work on residential conversions and new developments in Haringey?
Yes. Our services include feasibility studies, architectural design, planning strategy and the coordination of applications for residential conversions, new homes and development opportunities.
Each site is assessed according to its own constraints and potential.
Does MSK Design provide services after planning permission is granted?
Yes. Depending on the agreed appointment, we can provide technical design, Building Regulations coordination, tender information, project management and contract administration.
Where is MSK Design based?
Our architectural design and planning consultancy is based at 230 High Street, High Barnet, London EN5 5TD. We provide services throughout Haringey and neighbouring North London boroughs.
Discuss Your Haringey Project With MSK Design
Whether you are planning an extension in Muswell Hill, considering a loft conversion in Crouch End or exploring a residential development opportunity in Muswell Hill, Wood Green or Tottenham, early professional advice can help clarify your options.
MSK Design combines architectural creativity, planning-led design and over 20 years of professional experience to help clients develop appropriate, well-considered proposals.
Contact our High Barnet studio to discuss your project and arrange an initial consultation.