
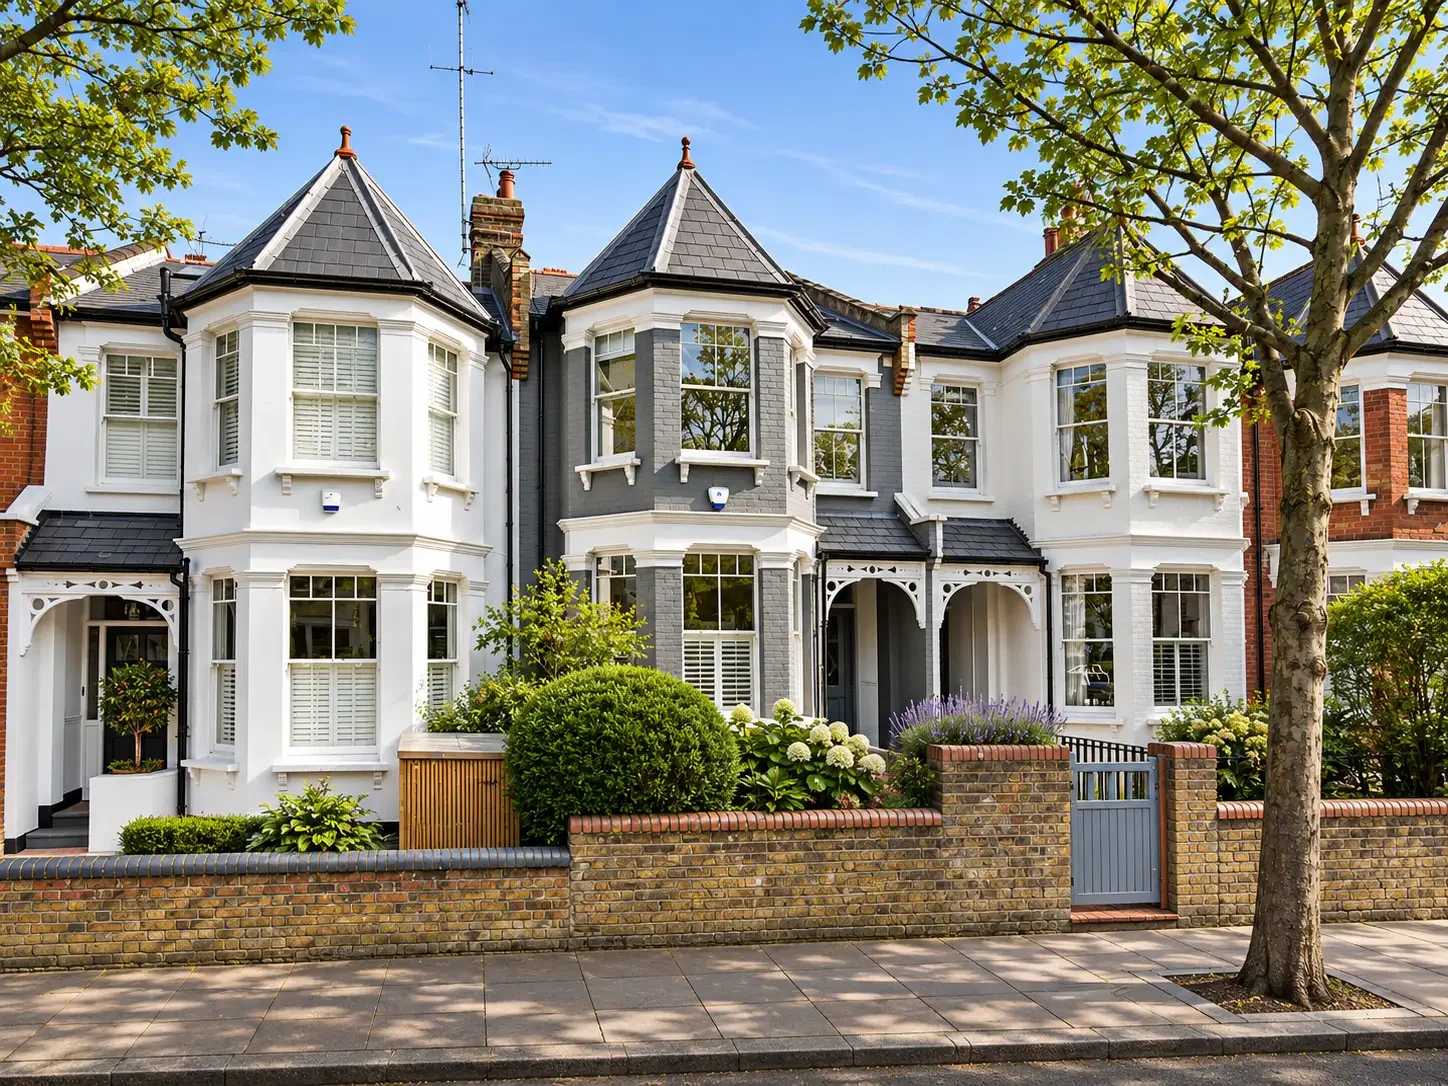
A planning-led architectural approach to a challenging sloping site, creating the opportunity for improved internal living space, greater natural light and a stronger connection with the garden.
MSK Design secured householder planning permission for a residential extension and roof alterations at 8 Coniston Road, Muswell Hill, London N10, within the London Borough of Haringey.
The project presented an interesting architectural opportunity. Set on sloping ground, the period property sits significantly higher towards the street than the external garden at the rear. Rather than following a conventional extension arrangement, MSK Design developed an alternative architectural approach that explored lowering the internal floor level towards the rear of the property.
This strategy sought to create a more natural relationship between the principal living accommodation and the garden, while allowing more generous ceiling heights, taller glazed openings and improved natural light.
The proposal was developed within the context of the Muswell Hill Conservation Area, where alterations to the building's external appearance required careful consideration.
Haringey Council granted planning permission on 12 April 2018, under application reference HGY/2018/0472, for a single-storey side ground-floor infill extension, rear dormer and two front rooflights.
The permission included conditions intended to ensure architectural compatibility and preserve the character and appearance of the conservation area.
Project Snapshot
Planning approval: Single-storey side ground-floor infill extension, rear dormer and two front rooflights
Site: 8 Coniston Road, Muswell Hill, London N10 2BP
Local authority: London Borough of Haringey
Application reference: HGY/2018/0472
Decision date: 12 April 2018
Planning route: Householder l planning application
Key planning issues: Conservation area, neighbouring amenity, character
Outcome: Planning permission granted subject to conditions
The Architectural Challenge: A Period Property on a Sloping Site
One of the most important considerations at Coniston Road was the relationship between the building's internal floor levels and the surrounding land. The house forms part of an established residential street characterised by period properties with broadly consistent architectural forms and proportions. The site's significant change in ground level created an opportunity to approach the design of the rear accommodation differently.
The property sits considerably higher at the street-facing frontage than at the rear garden. In many conventional rear extensions to similar properties, the existing internal floor level is maintained, leaving the extended accommodation elevated above the external garden. This can result in a less direct relationship between the internal living space and the outside area, particularly where steps or substantial changes in level separate the two. MSK Design recognised that the sloping site could be treated as a design opportunity rather than simply a constraint. Our approach explored how alterations to the rear internal levels could create more generous living accommodation while establishing a stronger connection with the garden.
The objective was not merely to increase floor area, but to improve the spatial quality and everyday experience of the home.
An Alternative Design Strategy: Lowering the Rear Floor Level
A defining aspect of MSK Design's architectural approach was the proposal to lower the internal floor level towards the rear of the property.
By bringing the rear living accommodation into closer alignment with the external garden, the design sought to overcome the separation commonly experienced between the interior and outside space on sloping residential sites. This created an opportunity for a more natural transition between the house and garden.
Rather than treating the garden as a separate area accessed from an elevated interior, the proposal considered the two spaces as parts of a more connected living environment.
Improving the Relationship Between Interior and Garden
A closer relationship between internal and external floor levels can fundamentally change the way a home is used. At Coniston Road, the design strategy aimed to establish a smoother transition from the kitchen and living accommodation into the garden. This was particularly relevant to how the rear rooms could function for family living, social gatherings and entertaining.
The ambition was to create a setting in which the garden felt like a natural extension of the internal accommodation, rather than a separate space reached through a series of level changes. The design also offered the potential for a stronger visual connection to the garden from within the home.
This approach reflected MSK Design's wider philosophy that successful residential architecture should respond to the particular opportunities of a property, rather than simply reproduce conventional extension arrangements.
Creating More Generous Internal Ceiling Heights
Lowering the rear floor level also provided an opportunity to increase the effective ceiling height within the principal living areas. This was especially relevant to the proposed kitchen accommodation. The greater floor-to-ceiling dimension allowed the design to explore more generous internal proportions than might otherwise have been available had the original floor level been retained.
Ceiling height can have a significant influence on how a room feels. A taller space can create a stronger sense of openness, improve visual proportions and allow the design of windows and glazed openings to be considered on a different scale.
At Coniston Road, this relationship between the floor level, ceiling height and external glazing formed an important part of the architectural strategy.
Taller Glazing and Improved Natural Light
The proposed changes to the internal levels also provided opportunities to introduce taller glazed openings at the rear. The intention was to increase the connection between the kitchen and garden while allowing greater natural light into the internal accommodation. The design incorporate glazing details within the proposed side infill arrangement, supporting the broader objective of creating a brighter, more open living environment.
When considered together, the revised levels, increased ceiling heights and glazing strategy were intended to give the rear accommodation a distinctly different spatial character from more conventional extensions.
The result was a proposal focused on improving the quality of the living space, rather than simply maximising the size of the extension.
A Different Approach to Traditional Residential Extensions
One of the most distinctive aspects of the Coniston Road project was how MSK Design's architectural approach differed from the more conventional extensions undertaken at neighbouring properties. Although many houses along the street share similar period architecture and near-identical internal layouts, the requirements of individual homeowners, combined with the characteristics of each site, can create opportunities for a more considered design response.
At 8 Coniston Road, MSK Design recognised that the property's sloping site offered an opportunity to rethink the relationship between the internal living accommodation and rear garden.
Rather than simply replicating the extension arrangements found elsewhere along the street, we developed a solution tailored to the homeowners' spatial requirements and the property's distinctive topography. By lowering the rear internal floor level, the design created a closer connection with the garden while providing more generous ceiling heights and opportunities for taller glazing. The resulting spaces offered a greater sense of openness, improved natural light and a more seamless relationship between indoor and outdoor living.
Following completion, neighbouring homeowners and local residents expressed positive views about this alternative approach, particularly the improved connection between the rear living accommodation and garden. Their feedback reinforced the value of responding thoughtfully to a property's individual characteristics rather than adopting a standard extension solution.
For homeowners considering a substantial extension, the lesson is that architectural quality is not determined by additional floor area alone. The careful consideration of floor levels, ceiling heights, glazing, circulation and the relationship with external spaces can fundamentally transform how a home feels and functions.
The Planning Challenge: Designing Within Muswell Hill Conservation Area
Alongside the architectural design objectives, the project required careful consideration of its setting within the Muswell Hill Conservation Area, where alterations must respond sensitively to the character and appearance of the existing building and its surroundings.
For period residential properties, proposals involving extensions, roof alterations, dormers and rooflights require particular attention to architectural proportions, external materials, roof form and the relationship with the wider streetscape.
The planning application at 8 Coniston Road included three principal elements:
A single-storey side ground-floor infill extension.
A rear dormer.
Two front rooflights.
MSK Design adopted a coordinated architectural and planning-led approach, combining thoughtful space planning with careful consideration of material compatibility, the property's period character and Haringey's conservation-area policies.
This enabled the client to pursue a comprehensive scheme that enhanced the home's living accommodation while addressing the relevant planning requirements.
The application secured planning permission on its first submission, demonstrating how well-considered architectural design and an informed planning strategy can support successful outcomes within sensitive conservation-area settings.
The Planning Outcome: Permission Granted by Haringey Council
Haringey Council granted householder planning permission on 12 April 2018 under application reference HGY/2018/0472.
The decision authorised:
A single-storey side ground-floor infill extension.
A rear dormer.
Two front rooflights.
The council's decision expressly recognised the importance of protecting the character and appearance of the Muswell Hill Conservation Area. This provides a documented example of MSK Design's experience preparing residential alteration proposals within a heritage-sensitive setting.
The decision notice confirms the planning approval.
What Can Homeowners Learn from the Coniston Road Project?
This historical planning success illustrates several considerations for homeowners looking to extend or improve period properties in Muswell Hill and neighbouring parts of Haringey.
1. Site Levels Can Create Architectural Opportunities
A sloping site does not always have to be treated as a limitation.
Understanding the relationship between internal and external levels can reveal opportunities to improve ceiling heights, garden access and the overall arrangement of living accommodation.
2. The Quality of Space Matters as Much as Its Size
An extension should not be judged solely by the amount of additional floor area it creates.
Internal proportions, natural light, circulation and the relationship between living spaces can have a significant influence on the quality and functionality of a home.
3. Period Properties Benefit from Site-Specific Design
Properties along the same street may share similar architectural characteristics but have different internal arrangements, levels and development opportunities.
A carefully considered design should respond to the individual property rather than automatically repeat a neighbouring extension.
4. Conservation Area Design Requires Careful Consideration
Roof alterations, extensions and external materials can affect a building's appearance and its relationship with the surrounding conservation area.
Understanding the relevant planning and heritage constraints at an early stage can help inform the architectural design.
5. Planning Approval and Architectural Quality Should Be Considered Together
A strong residential project needs to address both the client's objectives and the planning considerations affecting the property.
MSK Design's approach combines architectural thinking with planning-policy awareness so that design development and planning strategy can inform one another.
Architectural Design and Planning Services in Muswell Hill and Haringey
MSK Design Ltd is an established planning-led architectural design consultancy based in High Barnet, providing architectural and planning services across Muswell Hill, Crouch End, Highgate, Hornsey, Wood Green and the wider London Borough of Haringey.
Established in 2007 and drawing on over 20 years of professional architectural experience, our services include:
Residential extensions and refurbishments.
Loft conversions and roof alterations.
Planning permission and planning strategy.
Conservation area and heritage-sensitive projects.
New-build homes and residential developments.
Building Regulations and technical design.
Project management and construction-stage support.
We help homeowners and developers identify architectural opportunities, understand planning constraints and develop carefully considered proposals suited to the individual property.
Explore Our Architectural and Planning Services in Haringey
Learn More About Our House Extension Services
Explore Our Loft Conversion Services
Frequently Asked Questions
Do I Need Planning Permission for an Extension in Muswell Hill Conservation Area?
Planning permission may be required depending on the type of property, the proposed works and any applicable restrictions.
Some domestic alterations may qualify as permitted development, but conservation area status, Article 4 directions and property-specific planning conditions can affect the position. The relevant planning requirements should be checked before works begin.
Can I Build a Rear Dormer in a Haringey Conservation Area?
A rear dormer may be acceptable in some circumstances, but its scale, appearance, visibility and relationship with the existing roof must be considered.
Conservation area designation can also restrict permitted development rights. Each proposal should be assessed against the relevant planning policies and site-specific circumstances.
Can Changing Floor Levels Improve a House Extension?
Yes. Where a property is built on sloping ground, changes to internal floor levels may help improve the connection with external spaces, increase effective ceiling heights or create more generous internal proportions.
However, such alterations also require careful consideration of structural design, drainage, access, Building Regulations and construction feasibility.
Why Are External Materials Important in Conservation Area Extensions?
The choice of materials can affect how an extension relates to the original building and its surroundings.
In some cases, matching existing materials will be appropriate. In others, a carefully designed contemporary approach may be considered, depending on the building and planning context.
At 8 Coniston Road, Haringey Council specifically required matching external materials as a condition of the 2018 permission.
Can MSK Design Help with Period Property Extensions in Muswell Hill?
Yes. MSK Design provides architectural design and planning consultancy for residential extensions, loft conversions and alterations to period properties across Muswell Hill and Haringey.
Our approach combines site-specific architectural design with an understanding of planning and heritage considerations.
Discuss Your Muswell Hill or Haringey Project With MSK Design
If you are considering an extension, loft conversion or substantial refurbishment to a period property, early architectural and planning advice can help identify opportunities that may not be immediately apparent.
As the Coniston Road project demonstrates, understanding the existing building, its setting and the relationship between internal and external spaces can influence the quality of the final architectural proposal.
MSK Design combines planning-led architectural expertise, professional experience and a practical understanding of residential design to help clients explore their property's potential.
Whether your project is in Muswell Hill, Crouch End, Highgate or elsewhere in Haringey, we can provide informed advice on the architectural and planning considerations involved.