
How We Secured Planning Permission for a 5-Bed HMO in Hendon, Barnet
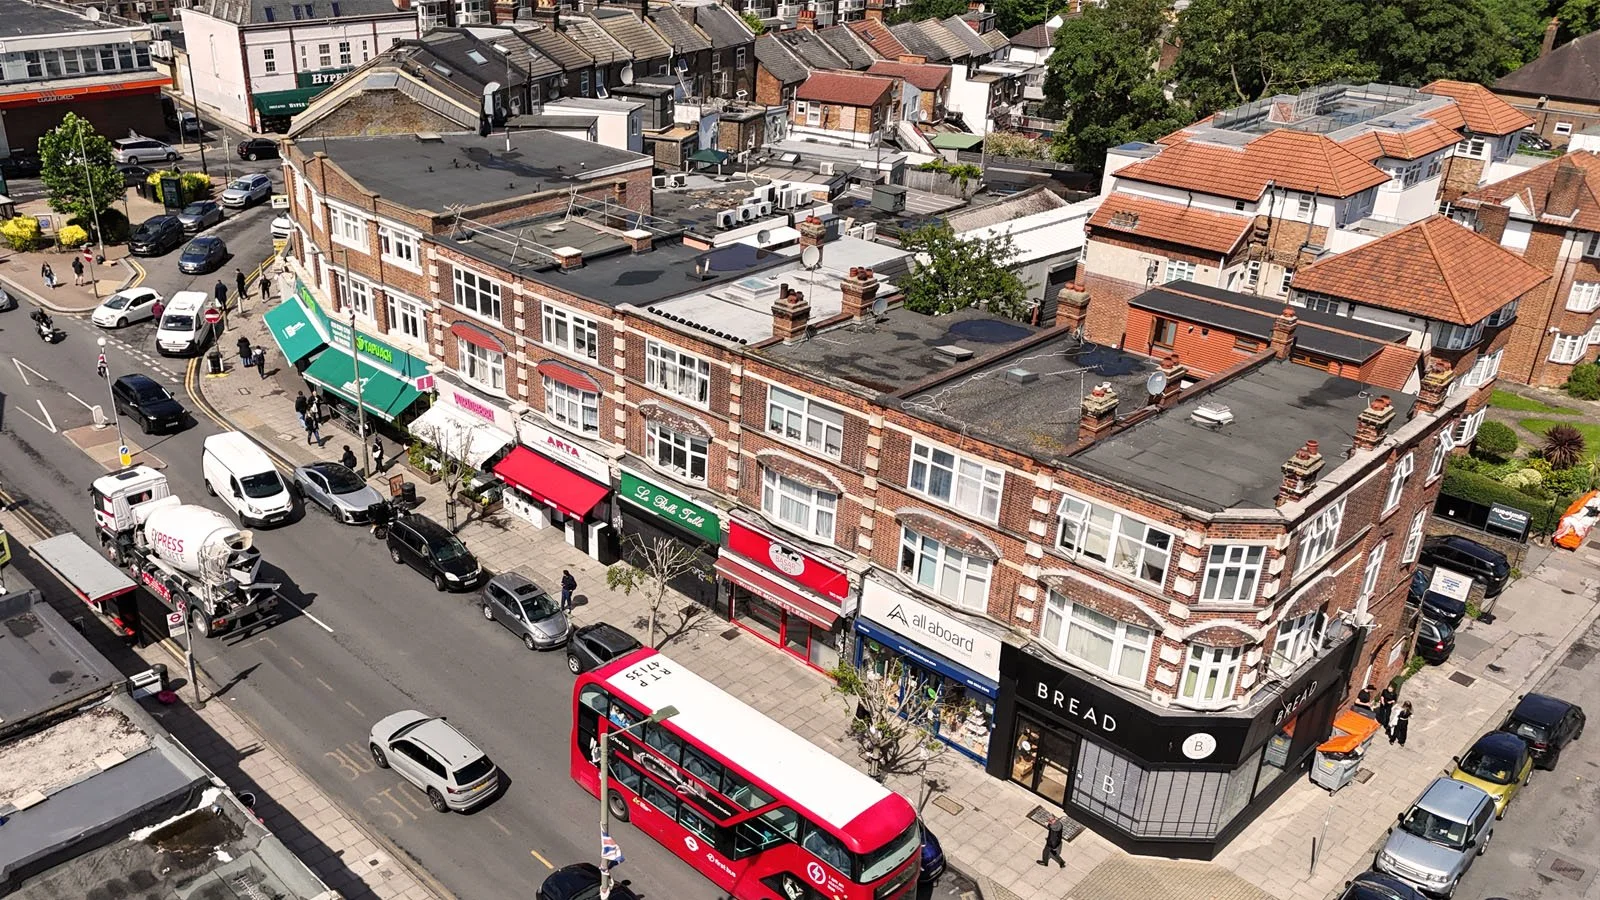
MSK Design Ltd has secured planning permission for the change of use of an existing dwellinghouse into a 5-bed House in Multiple Occupation in Hendon, within the London Borough of Barnet.
The approved development relates to 6 Brent Mansions, Brent Street, London, NW4 2HJ, where planning permission was granted for the change of use from a single dwellinghouse, Use Class C3, to a 5-bed HMO, Use Class C4, for five people.
This was not simply a basic change of use application. The property is located within Barnet, where a borough-wide Article 4 Direction restricts the permitted change of use from C3 dwellinghouses to C4 HMOs. This meant that full planning permission was required and the application needed to address local planning policy, HMO standards, residential amenity, highways matters, cycle storage, refuse storage and a Section 106 agreement.
The approval demonstrates the importance of a planning-led approach when converting residential properties into HMOs, particularly in boroughs where Article 4 restrictions apply.
What Was Approved?
The approved proposal was for the change of use of an existing residential maisonette from a single dwellinghouse into a 5-bed HMO for five occupants.
The property forms part of Brent Mansions on Brent Street in Hendon. The existing accommodation was arranged over the upper floors, with access from the rear of the site. The proposal involved the internal reconfiguration of the property to provide five single-occupancy rooms, shared facilities and communal accommodation.
No external extensions or major external alterations were proposed as part of the application. The focus of the proposal was therefore on the acceptability of the change of use, the internal layout, the quality of accommodation, the impact on neighbouring occupiers and the suitability of the site for HMO use.
Why Was Planning Permission Required for the HMO?
In many cases, a small HMO for up to six people falls within Use Class C4. However, in Barnet, a borough-wide Article 4 Direction removes the permitted development right for changes of use from C3 dwellinghouses to C4 HMOs.
This means that property owners, landlords and investors cannot assume that a small HMO can be created without planning permission.
For this site, planning permission was required because the proposal involved changing the use of the existing dwellinghouse into a small HMO. The application therefore needed to demonstrate that the proposed use complied with Barnet’s planning policies and would not result in unacceptable harm.
This is an important point for anyone considering an HMO conversion in Barnet. Even where the property appears suitable in principle, the planning route needs to be checked carefully before works are carried out or the property is occupied as an HMO.
Planning Policy and HMO Strategy
Barnet’s planning policies support HMOs where they meet specific requirements. The key planning issues usually include whether the proposal meets HMO standards, whether there is an identified need, whether the proposal would create a harmful concentration of HMOs in the local area, whether neighbouring amenity would be protected and whether the site is accessible by public transport, walking and cycling.
For this application, the planning strategy needed to demonstrate that the proposed HMO was appropriate for its location and would not result in an unacceptable concentration of HMO use.
The site is located within Brent Street District Town Centre and benefits from good public transport accessibility. This was an important factor because Barnet’s HMO policy supports accessible locations where occupiers have good access to public transport, shops, services and local facilities.
The Council’s assessment also considered the concentration of HMOs in the surrounding area. The officer report concluded that the proposal would not lead to a harmful overconcentration of HMOs within the immediate vicinity.
This was important to the overall planning balance, as HMO applications can raise concerns about intensification, comings and goings, parking, waste storage and potential impacts on the character of an area.
Addressing the Quality of Accommodation
A key part of any HMO application is demonstrating that the future occupiers will have acceptable living conditions.
For this proposal, the internal layout provided five single-occupancy bedrooms, with shared facilities including a communal kitchen/living area, bathroom and WC facilities.
The officer report confirmed that the proposed rooms were compliant with the relevant space standards for single occupancy and that the communal kitchen area was acceptable. The report also noted that the habitable rooms would receive adequate outlook and natural light.
The proposal was reviewed by Barnet’s HMO Licensing Team during the application. This was important because planning permission and HMO licensing are separate processes, but the planning application still needed to demonstrate that the proposed layout was suitable in principle for HMO occupation.
During the application process, amendments were made to address comments from the HMO officer, including the use of an existing WC to support the proposed five-person occupation.
This shows why HMO applications should not be approached as a simple change of use exercise. The layout, facilities and future management of the property need to be considered from the outset.
Neighbouring Amenity and Impact on the Area
The Council also considered whether the change of use would harm neighbouring residents or the wider character of the area.
Although HMOs can sometimes give rise to concerns about noise, disturbance, refuse, deliveries and increased activity, the assessment noted that the proposed HMO would be occupied by no more than five people.
The existing property was already a relatively large residential unit, and the Council considered that the level of occupation would not result in an unacceptable level of intensification when compared with the existing lawful residential use.
No external extensions were proposed, and the physical appearance of the building would remain unchanged. The Council therefore concluded that the proposal would not detract from the character of the immediate area.
For similar HMO applications, this is often a critical issue. It is not enough to show that the internal layout works; the application must also demonstrate that the use can operate without unacceptable harm to neighbouring occupiers or the surrounding area.
Highways, Parking and the Section 106 Agreement
One of the most important parts of this application was the highways position.
The Highways Department initially raised concerns because the proposal did not provide off-street parking or dedicated cycle storage. This could have led to a refusal if the issue had not been properly addressed.
Following further consideration, the Highways Department raised no objection subject to a Section 106 agreement restricting future occupiers from obtaining Controlled Parking Zone permits. This was a key part of the planning strategy and allowed the Council to manage the potential parking impact of the HMO.
The site’s location was also relevant. The property is within Brent Street District Town Centre, has good public transport accessibility and is within walking distance of Hendon Central Underground Station. These factors helped support the car-free approach.
Cycle parking was also considered. Although the site was constrained, the Council accepted internal cycle storage on balance, noting that this would be better than the existing arrangement and suitable in the circumstances.
The completed legal agreement was required before the decision could be issued. This demonstrates how highways matters and planning obligations can become central to HMO applications, even where the proposal does not involve physical extensions or new-build development.
Planning Conditions
The planning permission was granted subject to conditions.
One of the key conditions limits the HMO to no more than five people at any time. This is important because the planning assessment was based on a five-person HMO, and any increase in occupancy could raise different planning, amenity, licensing or management considerations.
A further condition requires details of refuse and recycling storage to be submitted and approved before the development is first occupied. This reflects the importance of waste management in HMO and residential conversion applications.
For landlords and property owners, these conditions should not be treated as an afterthought. They form part of the permission and need to be addressed before the use begins.
Why This Approval Matters
This approval is a useful example of how a planning-led approach can support an HMO conversion in Barnet.
The application had to respond to a number of key planning issues, including:
Barnet’s Article 4 Direction for C3 to C4 HMO changes;
the principle of HMO use within a town centre location;
local HMO policy and overconcentration;
quality of accommodation for future occupiers;
internal layout and shared facilities;
neighbour amenity;
refuse and recycling storage;
cycle parking;
highways comments;
a Section 106 agreement restricting CPZ permit eligibility.
The outcome shows the importance of preparing a clear planning case, responding to consultee comments and addressing policy requirements properly.
For property owners, landlords and investors, this type of application should be considered carefully before committing to a purchase, conversion or letting strategy. The fact that a property appears suitable for HMO use does not mean that planning permission will automatically be granted.
What This Means for Similar HMO Projects in Barnet
If you are considering converting a house, maisonette or flat into an HMO in Barnet, early planning advice is essential.
You will need to understand whether the property is affected by the Article 4 Direction, whether the proposed occupancy level is appropriate, whether the property meets HMO space and amenity expectations, whether there is a risk of overconcentration, and whether highways or parking issues may arise.
In some cases, a Section 106 agreement may be required to address car-free occupation or parking permit restrictions. In other cases, the main issues may relate to room sizes, refuse storage, neighbour amenity, licensing standards or internal layout.
A successful HMO planning application needs to bring these matters together in a clear and coordinated way.
At MSK Design Ltd, we provide planning-led architectural design advice for HMO conversions, residential conversions and development projects across Barnet, Hendon, Enfield, North London and surrounding areas.
Frequently Asked Questions
Do I need planning permission to convert a house into an HMO in Barnet?
Yes, in many cases you will need planning permission. Barnet has a borough-wide Article 4 Direction that restricts the permitted change of use from a C3 dwellinghouse to a C4 HMO. This means that even small HMOs may require a full planning application.
What is the difference between a C3 dwellinghouse and a C4 HMO?
A C3 dwellinghouse is a home occupied by a single household. A C4 HMO is a small House in Multiple Occupation occupied by between three and six unrelated people who share facilities such as a kitchen, bathroom or living space.
Can a 5-bed HMO be approved in Barnet?
Yes, a 5-bed HMO can be approved in Barnet where the proposal complies with planning policy, provides acceptable living conditions, does not create a harmful concentration of HMOs, protects neighbouring amenity and properly addresses highways, parking, refuse and cycle storage issues.
What does Barnet Council consider when assessing HMO applications?
Barnet Council will usually consider the location of the property, public transport accessibility, the concentration of HMOs in the area, the quality of accommodation, room sizes, shared facilities, neighbour amenity, refuse storage, cycle parking and highways impact.
Can an HMO be approved without off-street parking?
In some cases, yes. This will depend on the location, public transport accessibility, parking controls and the specific circumstances of the site. In this case, the approval was linked to a Section 106 agreement restricting future occupiers from obtaining CPZ parking permits.
Does planning permission mean I automatically have an HMO licence?
No. Planning permission and HMO licensing are separate matters. Even if planning permission is granted, the property may still require an HMO licence and must comply with the relevant licensing, fire safety, amenity and management requirements.
Need Advice on an HMO Planning Application?
If you are considering converting a property into an HMO, it is important to understand the planning position before you commit to the project.
MSK Design Ltd can review the property, assess the planning constraints, advise on the likely risks and prepare a planning-led strategy for the application.
We assist landlords, investors and property owners with HMO planning applications, change of use applications, residential conversions and planning strategy across Barnet, Hendon, Enfield, North London and surrounding areas.
Contact MSK Design Ltd to discuss your HMO or residential conversion project.