
How MSK Design Secured Retrospective Planning Approval After Enforcement Concerns in Barnet
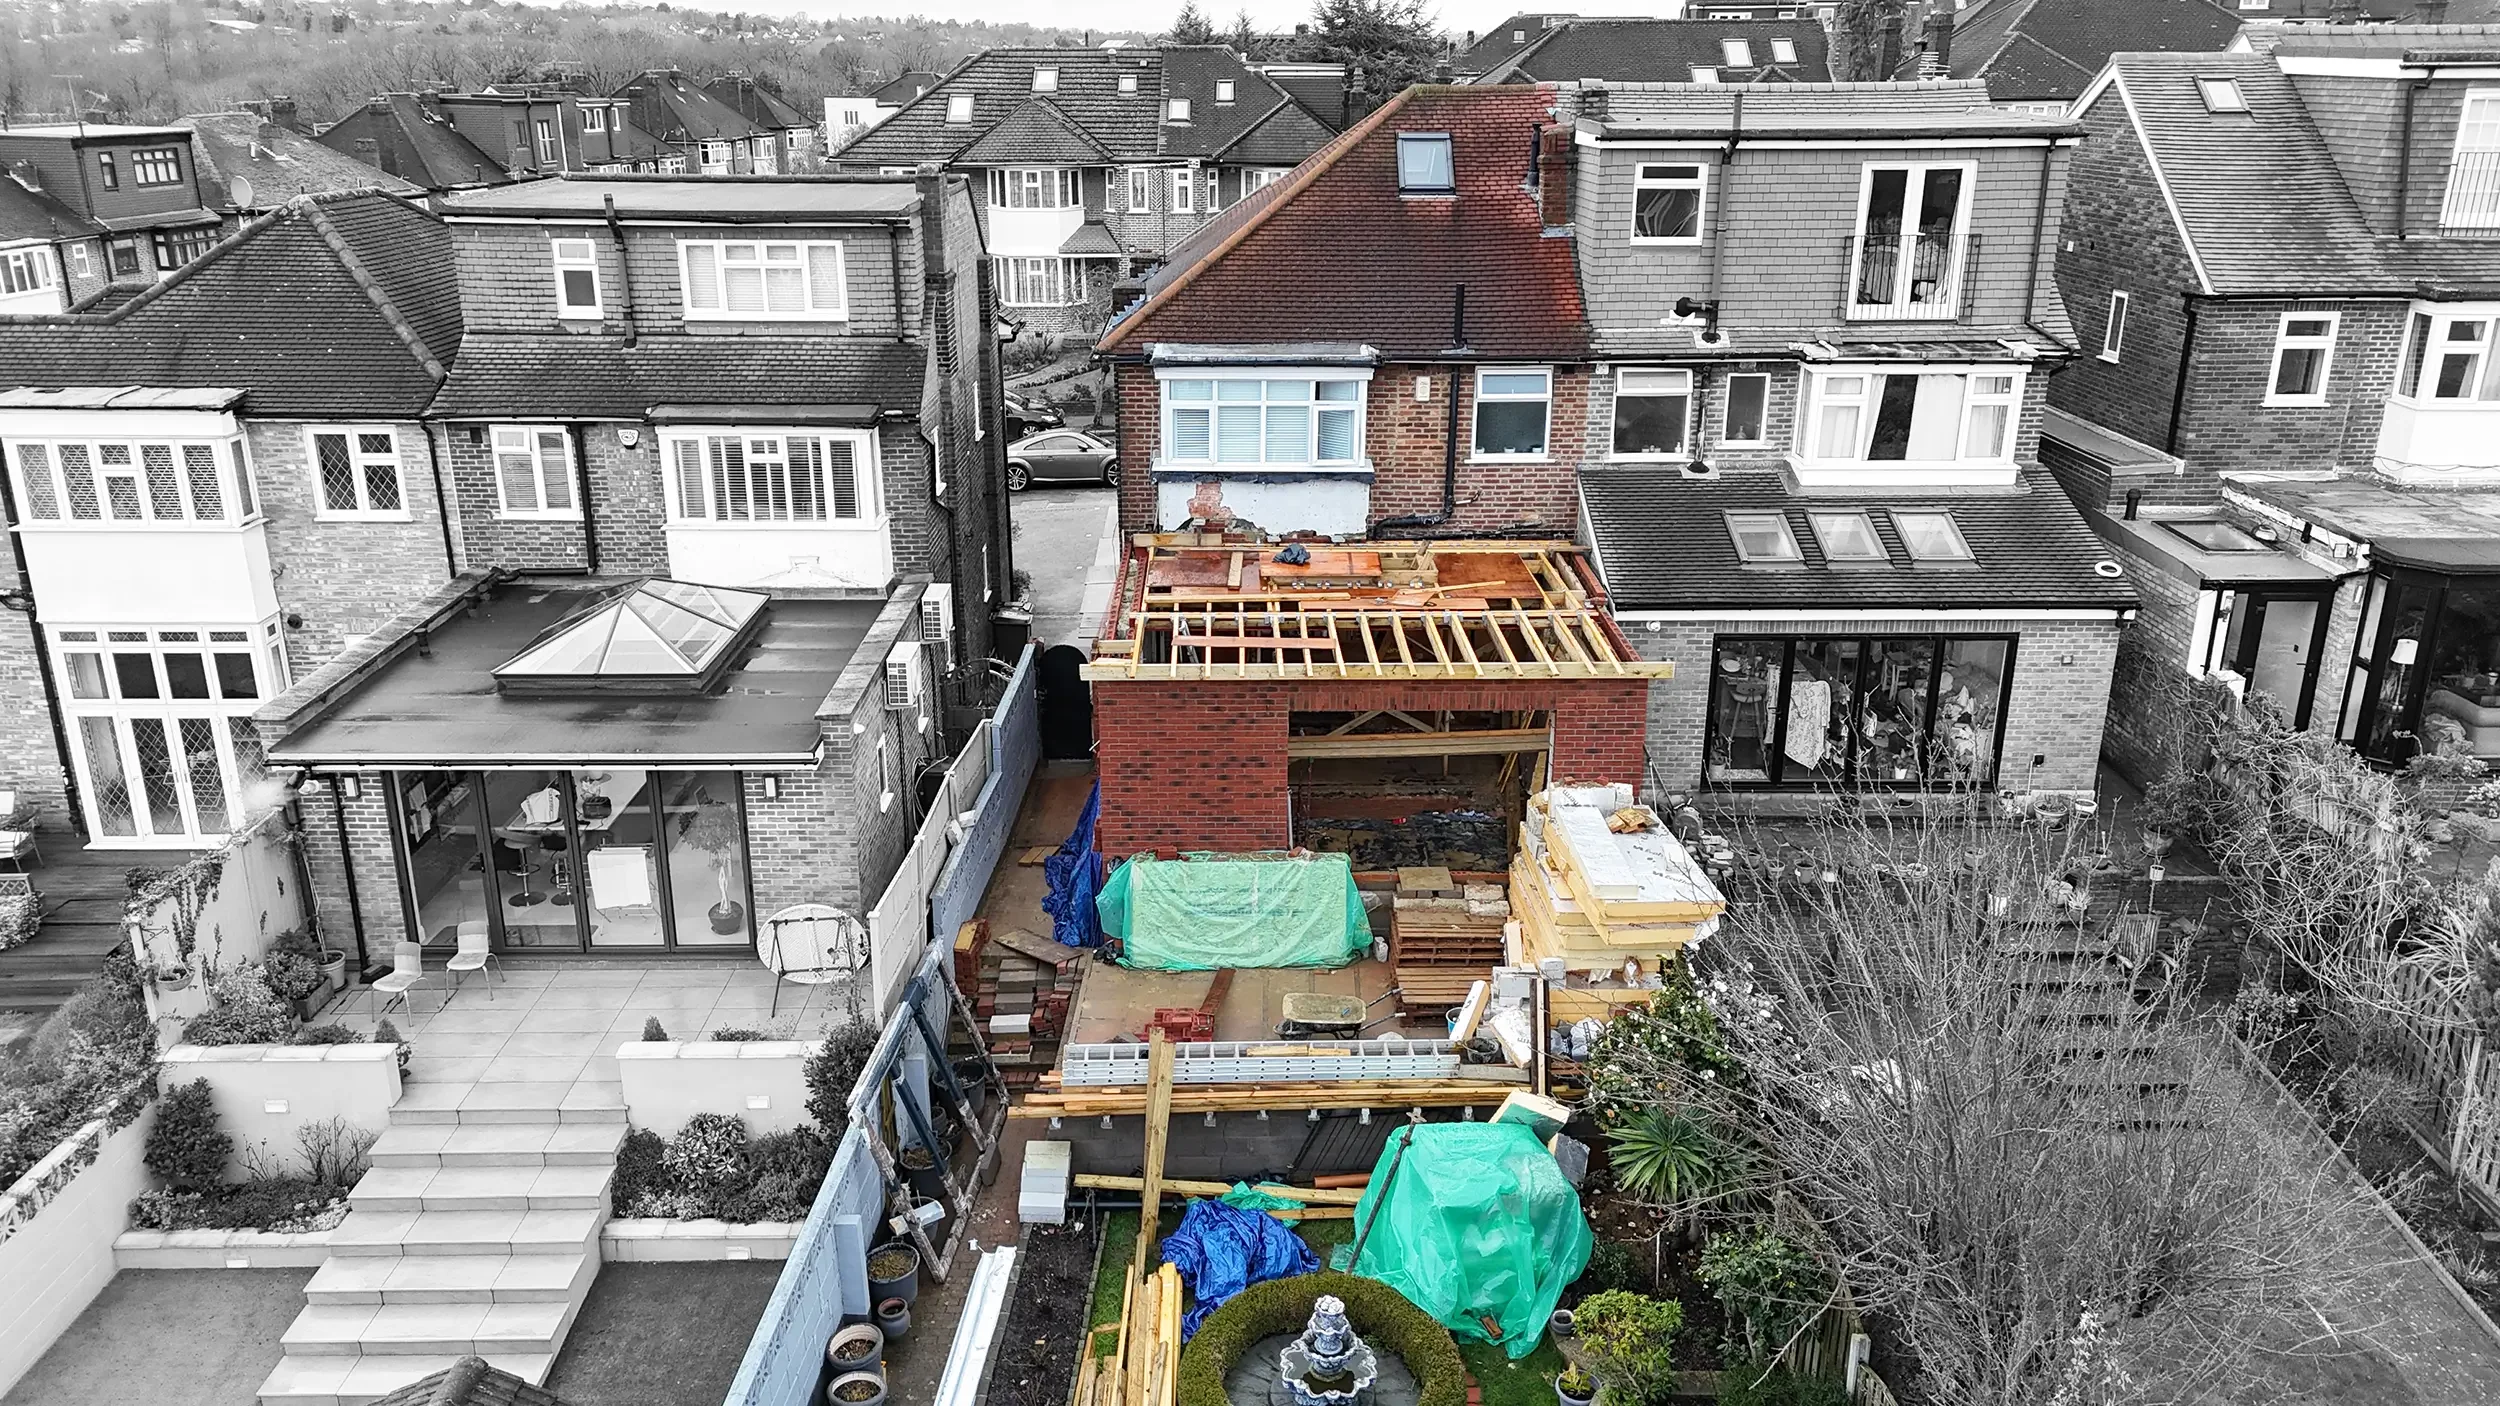
MSK Design has secured retrospective planning approval in Barnet for a complex residential extension case where the homeowners were already facing planning enforcement concerns.
The application related to 75 Mandeville Road, London N14 7NJ and was approved by the London Borough of Barnet under application reference 26/2576/RCU. The consent allowed for the retention and alteration of an as-built single-storey rear extension with a green roof, raised terrace, external steps, privacy screening and one flat rooflight.
This was not a straightforward householder planning application. The family approached MSK Design after works had already been built and the property was under investigation by Barnet Council’s planning enforcement department. The as-built rear extension and raised patio were under enforcement investigation under reference ENF/1445/25.
MSK Design’s role was to review the planning position, engage with the planning and enforcement context, assess the lawfulness and planning risks, and develop a strategy capable of resolving the issue through a negotiated planning approval. The application was managed by Architect Monica Theo, with strategic planning oversight from Michael Koutra, Director of MSK Design.
Project Snapshot
Retrospective planning approval for a family home extension in Barnet.
Site: 75 Mandeville Road, Barnet, London, N14 7NJ
Planning issue: Enforcement concerns following earlier building works
MSK approach: Strategic planning review, pre-application engagement and a revised design proposal
Approved works: Rear extension, raised terrace, green roof, external steps, privacy screening and rooflight
Outcome: Conditional planning approval secured from the London Borough of Barnet
The background: when planning advice goes wrong
This case highlights a common and difficult situation for homeowners.
A family may instruct a company to prepare drawings or advise on permitted development, only to discover later that the project has not been properly tested against planning rules, site levels, neighbour impact or local policy. By the time the problem becomes clear, works may already be built and the council may be considering enforcement action.
At 75 Mandeville Road, the site had previously received a prior approval decision for a larger rear extension however, a subsequent certificate of lawfulness had not been obtained to confirm whether the scheme met the requirements of Class A of the General Permitted Development Order. A planning enforcement investigation concluded that the extension height had been taken from incorrect land levels and that the height of the extension and patio exceeded Class A limitations.
This is exactly why planning-led advice matters. A prior approval, permitted development route or drawing package does not always resolve the full planning risk. Site levels, finished floor levels, raised platforms, terraces and neighbouring relationships can materially affect whether a scheme is lawful or acceptable.
The planning challenge
The as-built development included a single-storey rear extension and raised terrace in a garden with significant level changes. The officer’s report notes that the front of the site sits at a higher level, with a drop of approximately two metres towards the end of the rear garden.
This level change was central to the planning issue. A rear extension that might appear straightforward on plan can become more complex when measured against changing ground levels, raised patio areas and neighbouring gardens.
The council’s key concerns included:
whether the as-built extension could rely on the previous prior approval;
whether the height and terrace exceeded permitted development limitations;
whether the extension depth was acceptable under Barnet’s planning guidance;
whether the raised terrace caused privacy or overlooking concerns;
whether privacy screening would affect neighbouring outlook, daylight or enclosure;
whether the development could be altered and retained in a form acceptable under planning policy.
Two public objections were received, raising concerns about privacy, overlooking, daylight, outlook and the possible future extension of privacy screening.
MSK Design’s planning strategy
MSK Design’s strategy was not simply to defend everything as built. The stronger route was to engage with the planning position, understand the council’s concerns, and prepare a revised proposal that could regularise the development while addressing the main planning impacts.
The approved application sought consent for the retention and alteration of the as-built rear extension, together with a green roof, raised terrace, external steps, privacy screening and one flat rooflight.
This approach allowed MSK to move the project away from a narrow dispute about whether the original works were lawful and towards a positive planning case based on design, context, neighbour amenity and appropriate mitigation.
The strategy focused on:
reviewing the previous prior approval and enforcement position;
engaging with the planning department through pre-application advice;
preparing a revised scheme that retained the main built form;
reducing the raised terrace depth;
setting the terrace away from the boundary with No. 73;
relocating external steps;
introducing privacy screening;
adding a green roof and planting as positive design features;
demonstrating that neighbouring amenity would be protected.
Barnet Council granted planning permission subject to conditions, including a requirement that the development be altered within six months so it accords with the approved drawings.
Why the scheme was acceptable
Although the as-built rear extension had a depth of six metres, the officer’s report recognised that this was acceptable in principle because of the specific site context.
A key factor was the immediate neighbouring property at 77 Mandeville Road, which already benefited from a six-metre-deep rear extension. The planning officer acknowledged through the officers report that this neighbouring extension had been substantially completed for more than four years and was therefore lawful through the passage of time. In that context, the extension at No. 75 was not considered to appear as an uncharacteristic addition.
This was an important planning point. Rather than assessing the extension in isolation, the case needed to be understood in relation to the actual built context and neighbouring development pattern.
The raised terrace was also revised. Its depth was reduced to 1.5 metres, and it was set away from the shared boundary with No. 73 by 2 metres. The officer’s report considered that this would create a less bulky and less dominant appearance at the rear of the site.
The green roof and planting were also treated positively. The report states that planting between the raised terrace and the boundary with No. 73, together with the proposed green roof, were positive features that would enhance the character of the site and surrounding area.
Protecting neighbour amenity
Neighbour amenity was one of the central issues.
For 73 Mandeville Road, the as-built extension would extend only 2.8 metres beyond the existing ground floor rear building line of No. 73, which was considered acceptable in amenity terms. The raised terrace was reduced and set away from the boundary, with 1.8-metre privacy screening proposed to prevent unacceptable overlooking.
For 77 Mandeville Road, the neighbouring property already had a six-metre-deep rear extension. Because the proposed extension at No. 75 would not exceed that depth, it was not considered to significantly harm the amenity of No. 77 in terms of overbearing impact, overshadowing or loss of light and outlook.
The decision also includes a condition requiring details of the privacy screens to be submitted and approved before occupation or use, with the screens retained thereafter.
This is a useful reminder that retrospective planning applications often need more than drawings. They need a clear strategy for how built elements, neighbour relationships and mitigation measures work together.
Planning outcome
Barnet Council granted conditional approval on 16 September 2026 for the retention and alteration of the as-built development at 75 Mandeville Road.
The approval regularised the planning position, subject to conditions, and created a clear route for the homeowners to alter the development into an approved form.
The conditions included:
the development being carried out in accordance with the approved drawings;
alterations being made within six months so the works accord with the approved plans;
materials matching the existing building;
the roof of the extension not being used as a balcony, roof garden or amenity area;
privacy screen details being submitted, approved and retained.
The officer’s report concluded that, subject to conditions, the development would have an acceptable impact on the character and appearance of the site, street scene and locality, and would not have an adverse impact on neighbouring occupiers.
What homeowners can learn from this case
This case is important because it is not unusual.
Many homeowners assume that if a project has been drawn, submitted or described as permitted development, it must be safe to build. Unfortunately, planning risk can arise where:
the wrong planning route is chosen;
site levels are not properly understood;
a certificate of lawfulness is not obtained;
raised platforms or terraces are added;
privacy and overlooking are not assessed;
a prior approval is treated as if it confirms full lawful development rights;
enforcement issues are not addressed early.
A planning enforcement investigation can be stressful, but it does not always mean demolition is the only outcome. In some cases, a carefully prepared retrospective planning strategy can regularise the position, especially where the design can be altered to address the council’s concerns.
The important point is to act early and obtain specialist planning-led advice.
How MSK Design helps with retrospective planning and enforcement cases
MSK Design supports homeowners, property owners and developers where planning issues have already become complicated.
Our role may include:
reviewing the planning history and approved drawings;
checking whether a scheme may be lawful or requires planning permission;
engaging with the council’s planning or enforcement team;
advising whether a certificate of lawfulness, retrospective application, revised application or appeal route may be appropriate;
preparing drawings and planning statements;
negotiating amendments through pre-application advice or during the application process;
designing mitigation measures such as privacy screening, altered terrace layouts, reduced projection or planting.
At Mandeville Road, the result was a conditional approval that allowed the development to be retained and altered into an acceptable planning form.
Frequently Asked Questions
What is retrospective planning permission?
Retrospective planning permission is an application made after works have already been carried out. It asks the local planning authority to assess whether the development can be approved in planning terms, either as built or with alterations.
What should I do if the council contacts me about planning enforcement?
You should seek planning advice before making further changes or responding in detail. A specialist can review the planning history, drawings, site context and potential routes for resolving the issue, including retrospective planning permission, a certificate of lawfulness, amendments or appeal.
Can an unauthorised extension be approved retrospectively?
Sometimes. It depends on the design, scale, impact on neighbours, planning history, local policy and whether any harmful elements can be altered or mitigated. A retrospective application needs to show that the development is acceptable in planning terms.
Is prior approval the same as a lawful development certificate?
No. Prior approval and a lawful development certificate are different planning routes. A lawful development certificate can provide formal confirmation that a proposal is lawful under permitted development rights. Without that confirmation, there may still be planning risk if the development is later challenged.
Can MSK Design help with Barnet planning enforcement issues?
Yes. MSK Design can review the planning position, advise on possible routes forward and prepare retrospective planning applications, revised drawings and planning statements for homeowners facing enforcement concerns in Barnet and North London.
Facing a planning enforcement issue in Barnet?
If you have built an extension, terrace, loft conversion or carried out an alteration and the council has raised planning enforcement concerns, it is important to get clear advice before making further changes.
MSK Design can review the planning position, advise on your options and prepare a strategy for resolving the issue where a planning route is available.
Speak to MSK Design about retrospective planning permission or enforcement concerns in Barnet.