
Planning & Architecture Insights for Barnet, Enfield and North London
Practical planning and architectural guidance from MSK Design for homeowners, property owners and residential developers across Barnet, Enfield and North London.
Explore planning approvals, house extension advice, loft conversion guidance, residential development insights, permitted development explanations and real project case studies showing how careful design and planning strategy can move projects forward.
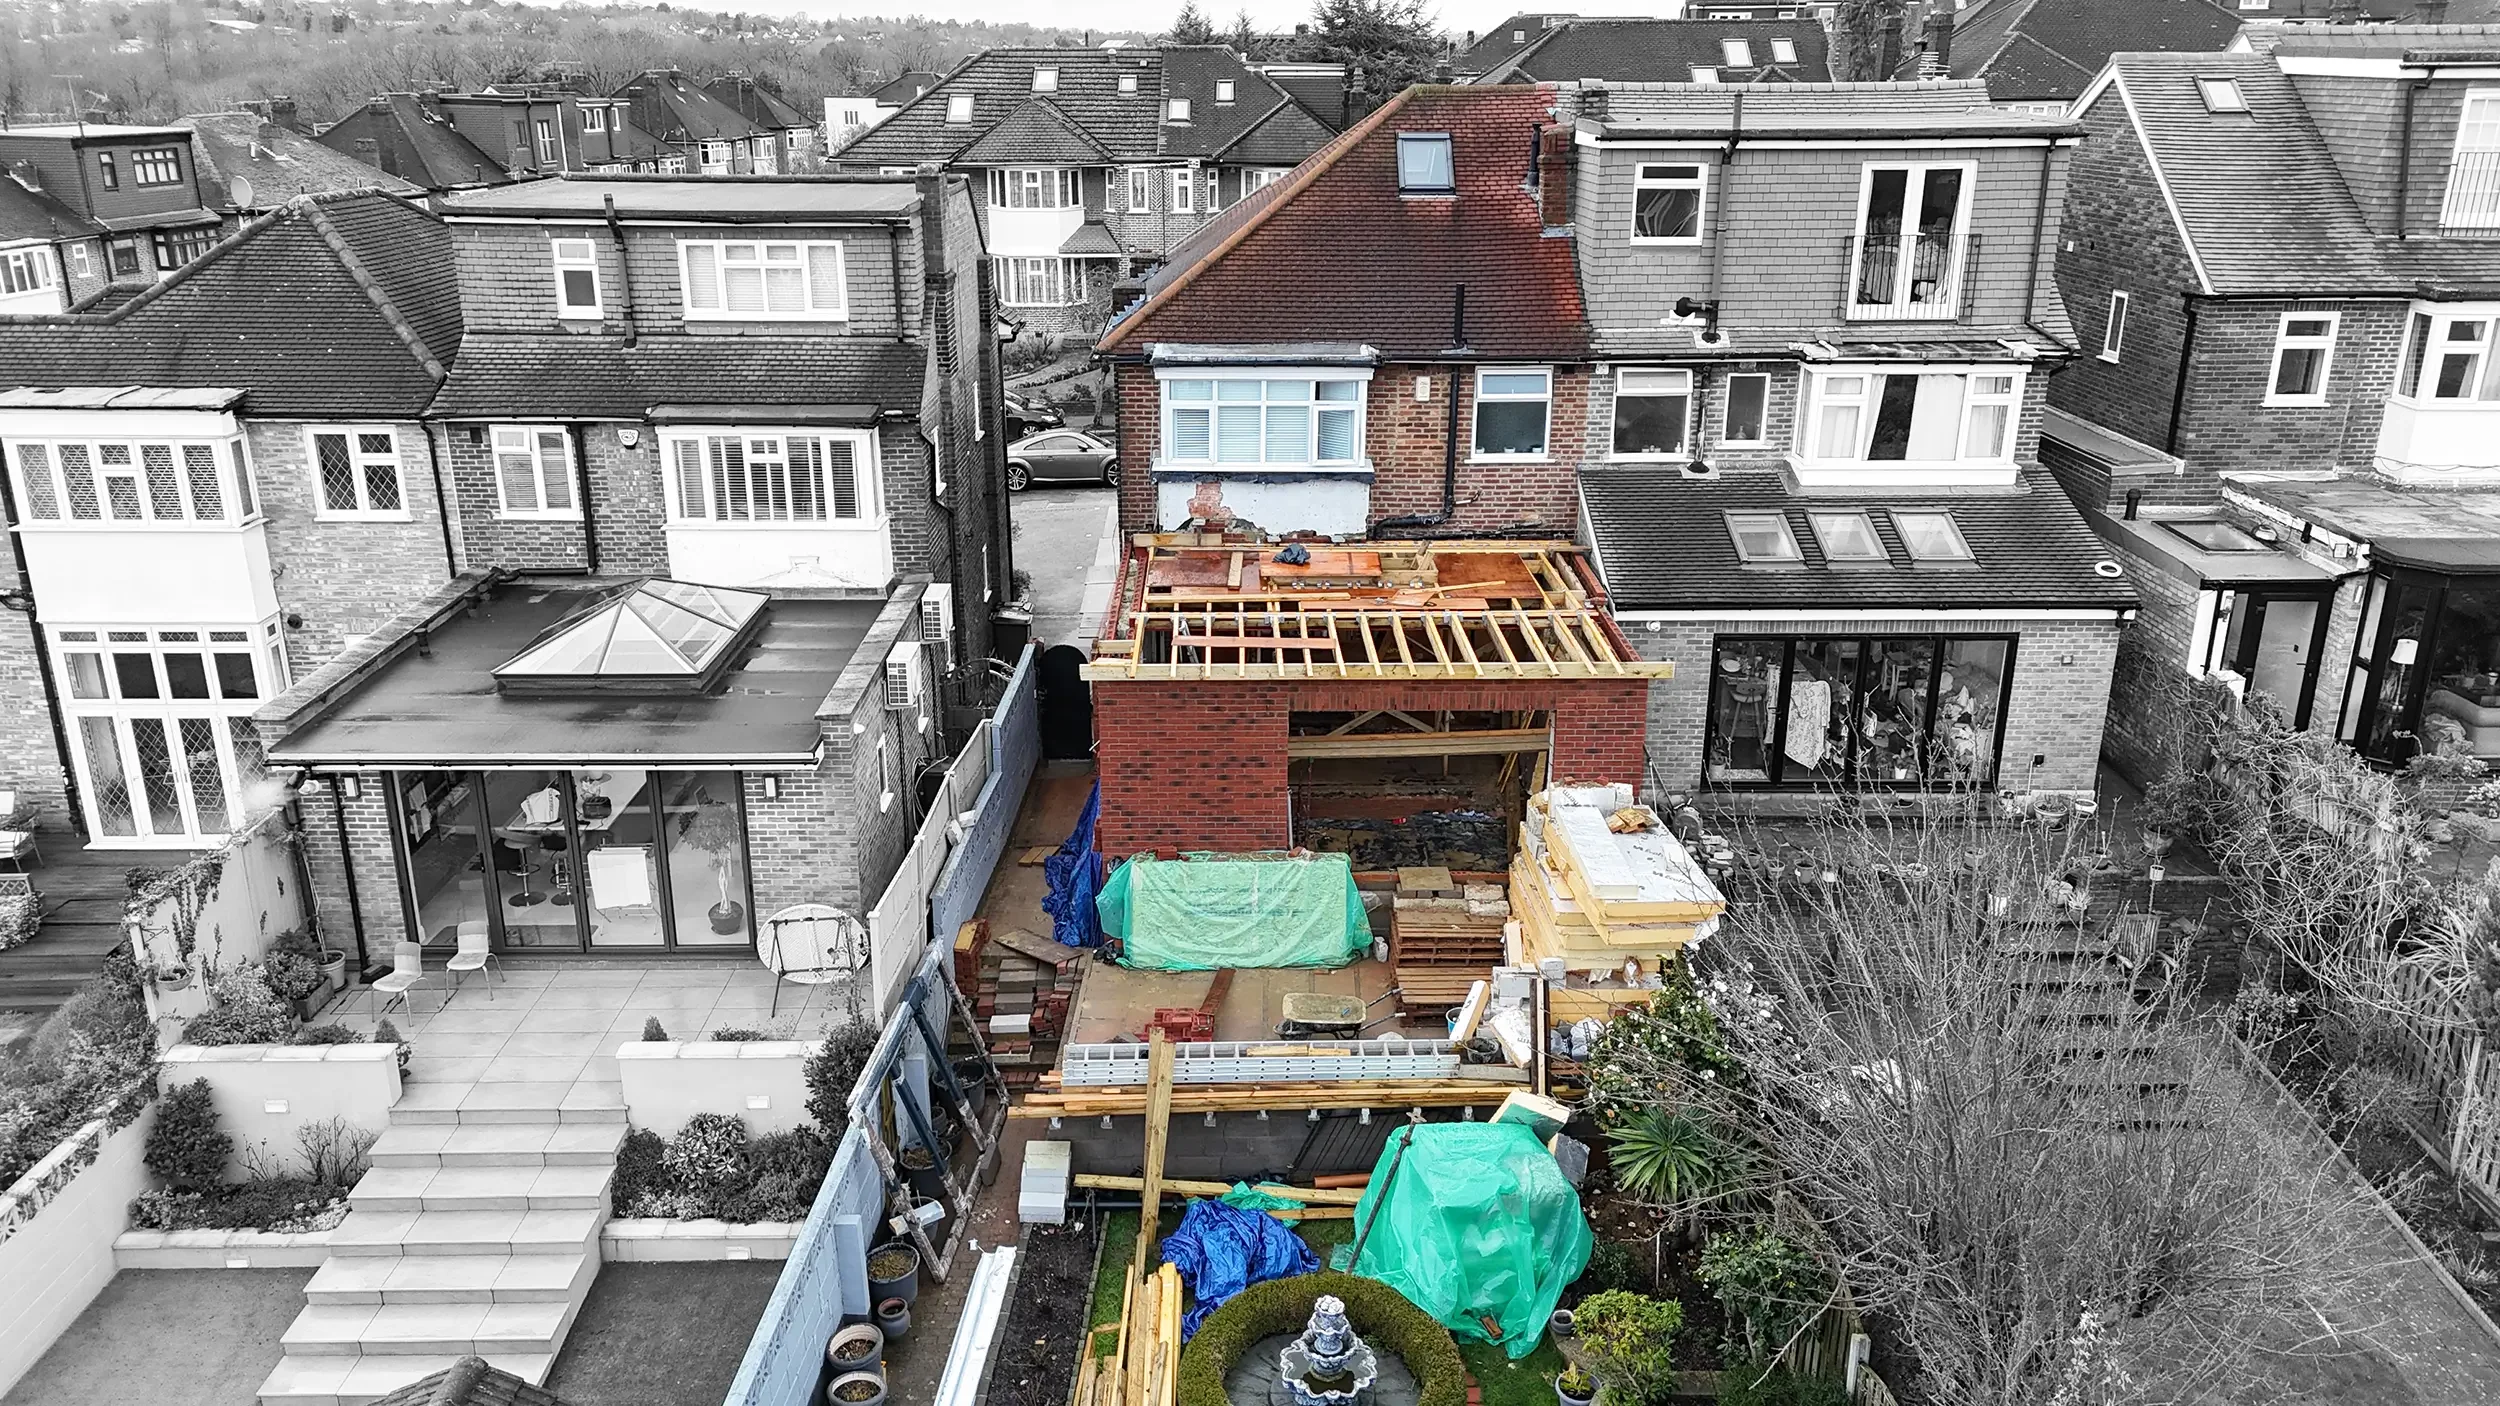
How MSK Design Secured Retrospective Planning Approval After Enforcement Concerns in Barnet
MSK Design secured retrospective planning approval in Barnet for an as-built rear extension, raised terrace, green roof and privacy screening after enforcement concerns were raised.
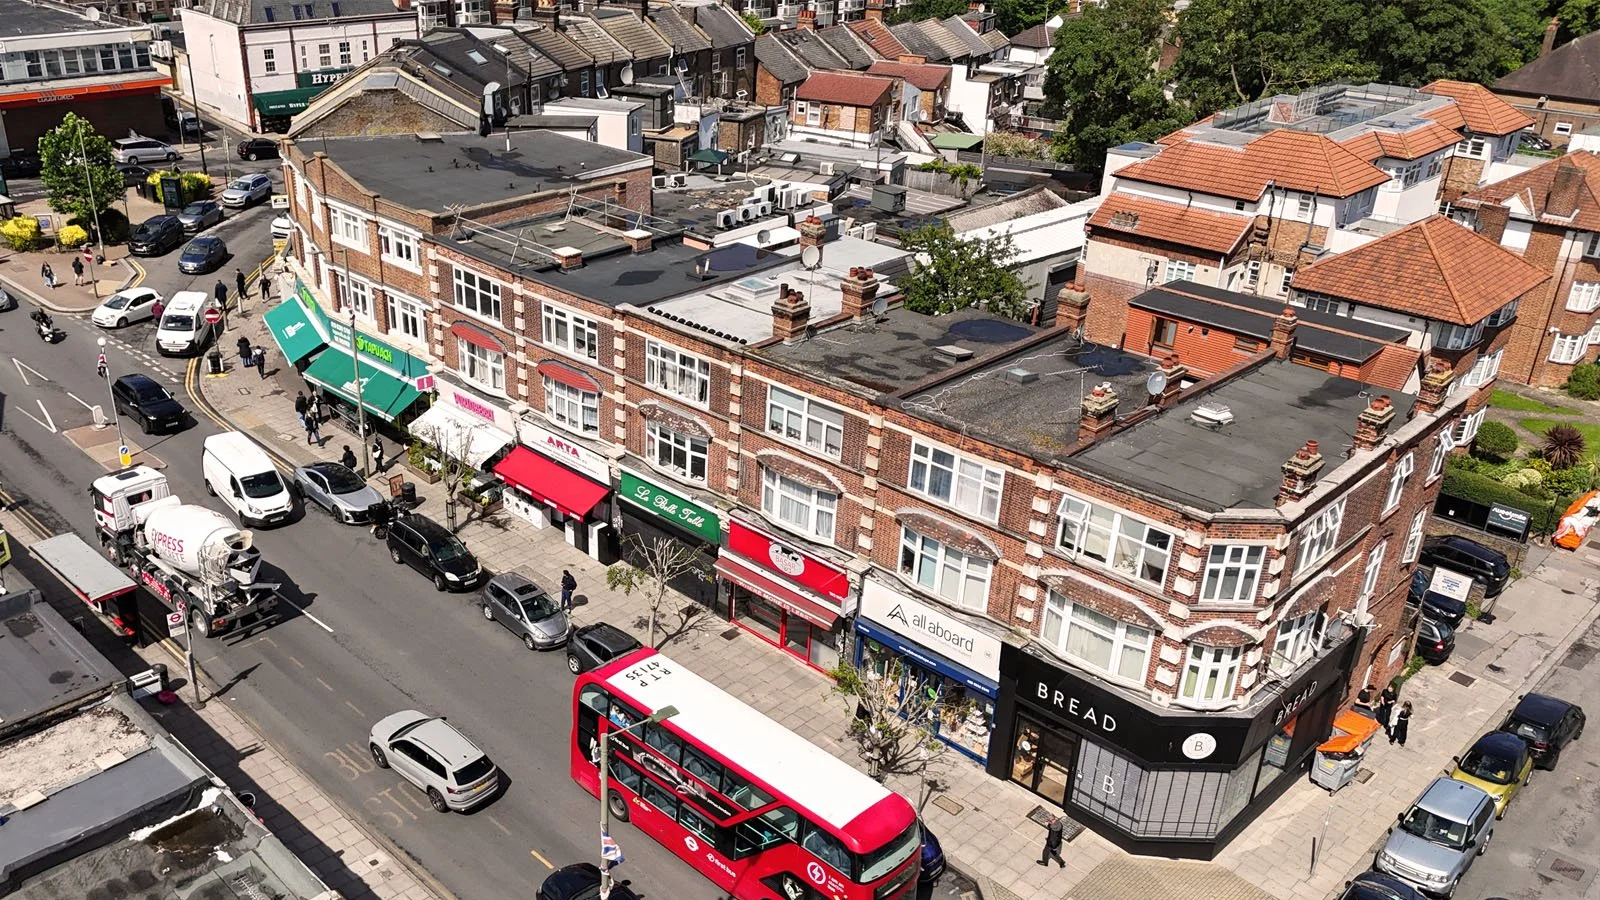
How We Secured Planning Permission for a 5-Bed HMO in Hendon, Barnet
MSK Design secured planning permission for a 5-bed HMO in Hendon, Barnet, addressing Article 4 restrictions, HMO standards, highways matters and a Section 106 agreement.
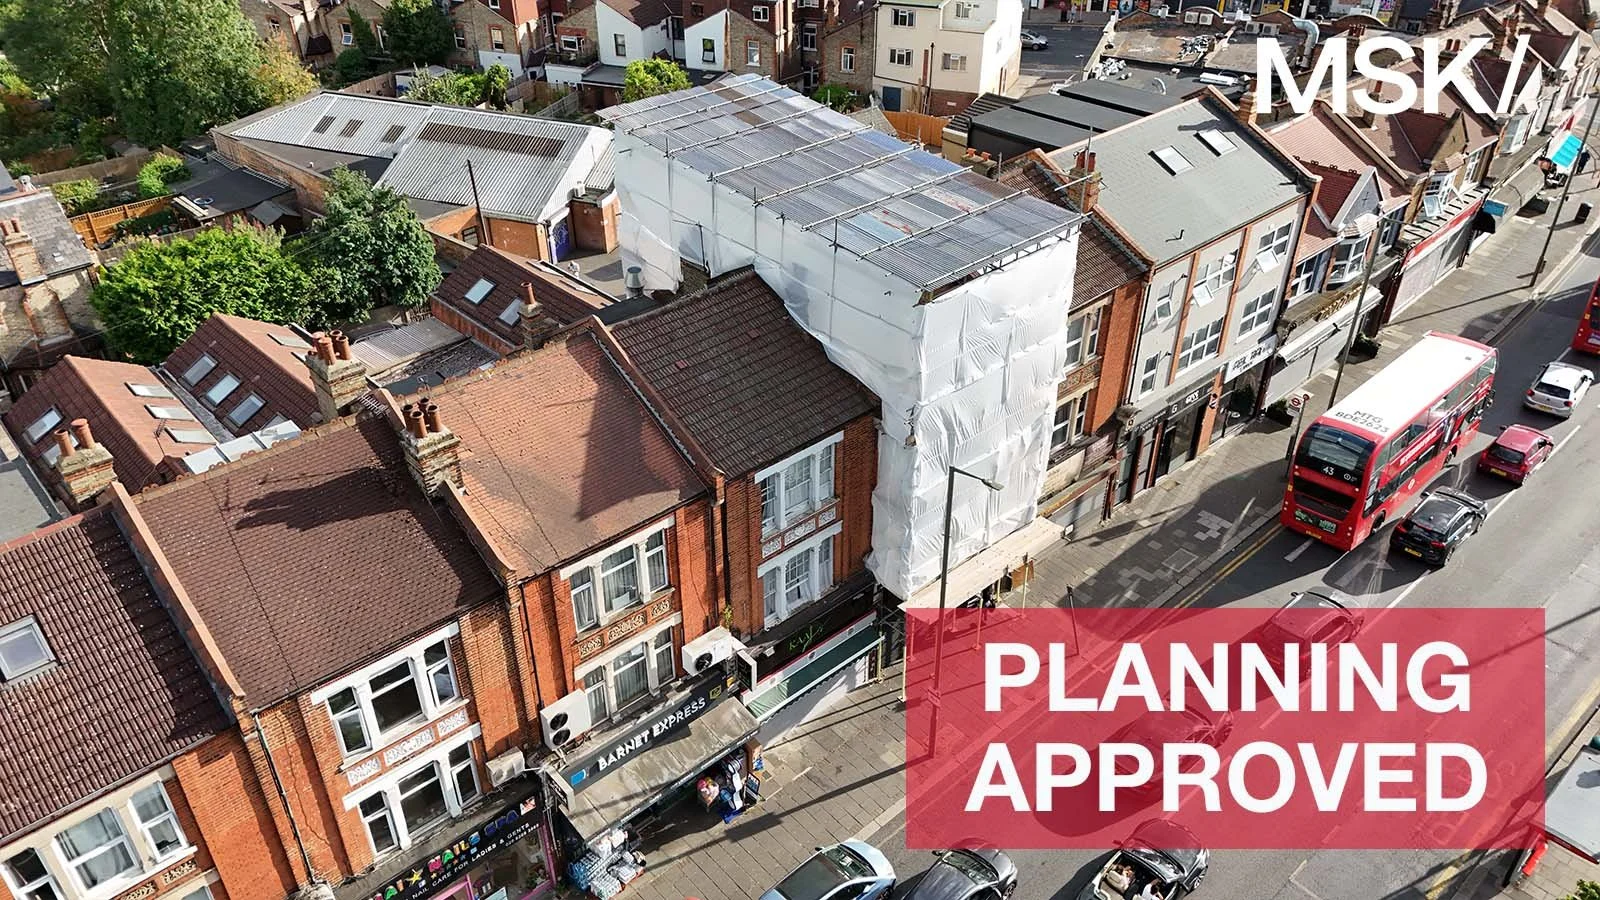
How We Secured Planning Permission for a Flat Conversion and Roof Extension in Friern Barnet
Planning permission granted for a flat conversion and roof extension at 25A Queens Parade, Friern Barnet Road, N11 within Friern Barnet town centre.
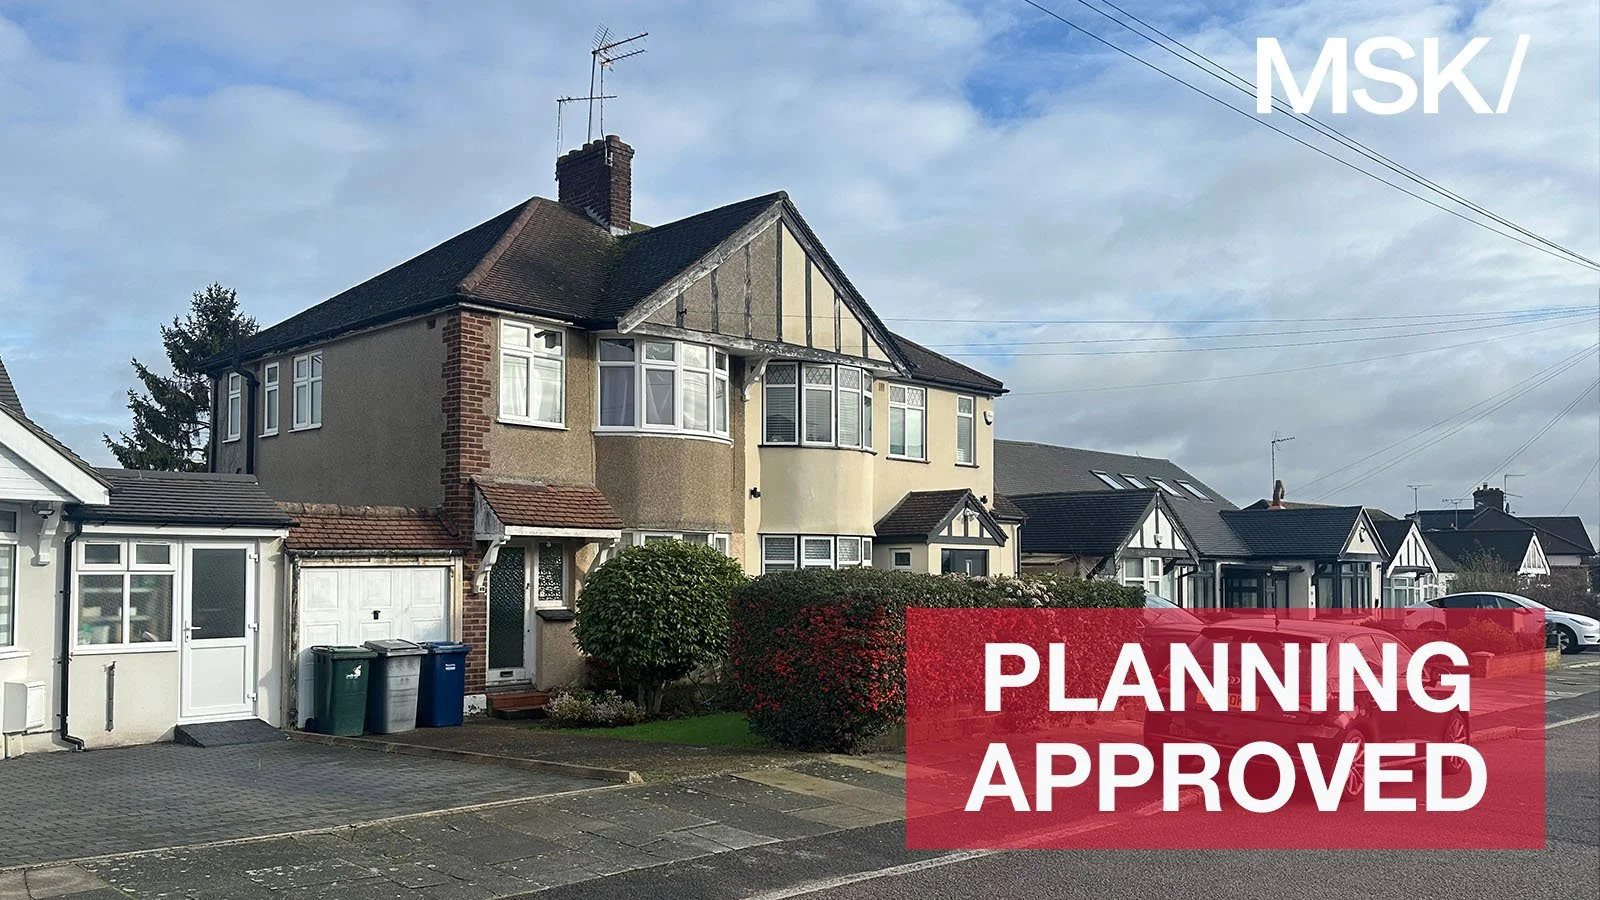
How We Secured Planning Permission and a Lawful Development Certificate for a Loft Conversion and Side Extension in Barnet
Loft Conversion and Side Extension approved by Barnet Council through a planning strategy comprising of dual planning applications.

How MSK Design Secured Planning Permission for an Airspace Development in North Finchley
Planning approved for airspace development at 706 High Road, North Finchley — visual showing proposed new upper-storey flats above existing mixed-use building, designed by MSK Design Ltd
Need Planning Advice for Your Project?
If you are planning an extension, loft conversion, residential redevelopment or new-build project, MSK Design can help you understand the planning route before you commit to a submission. Speak to our team for practical, planning-led advice tailored to your site, local authority and project objectives.