
Planning & Architecture Insights for Barnet, Enfield and North London
Practical planning and architectural guidance from MSK Design for homeowners, property owners and residential developers across Barnet, Enfield and North London.
Explore planning approvals, house extension advice, loft conversion guidance, residential development insights, permitted development explanations and real project case studies showing how careful design and planning strategy can move projects forward.
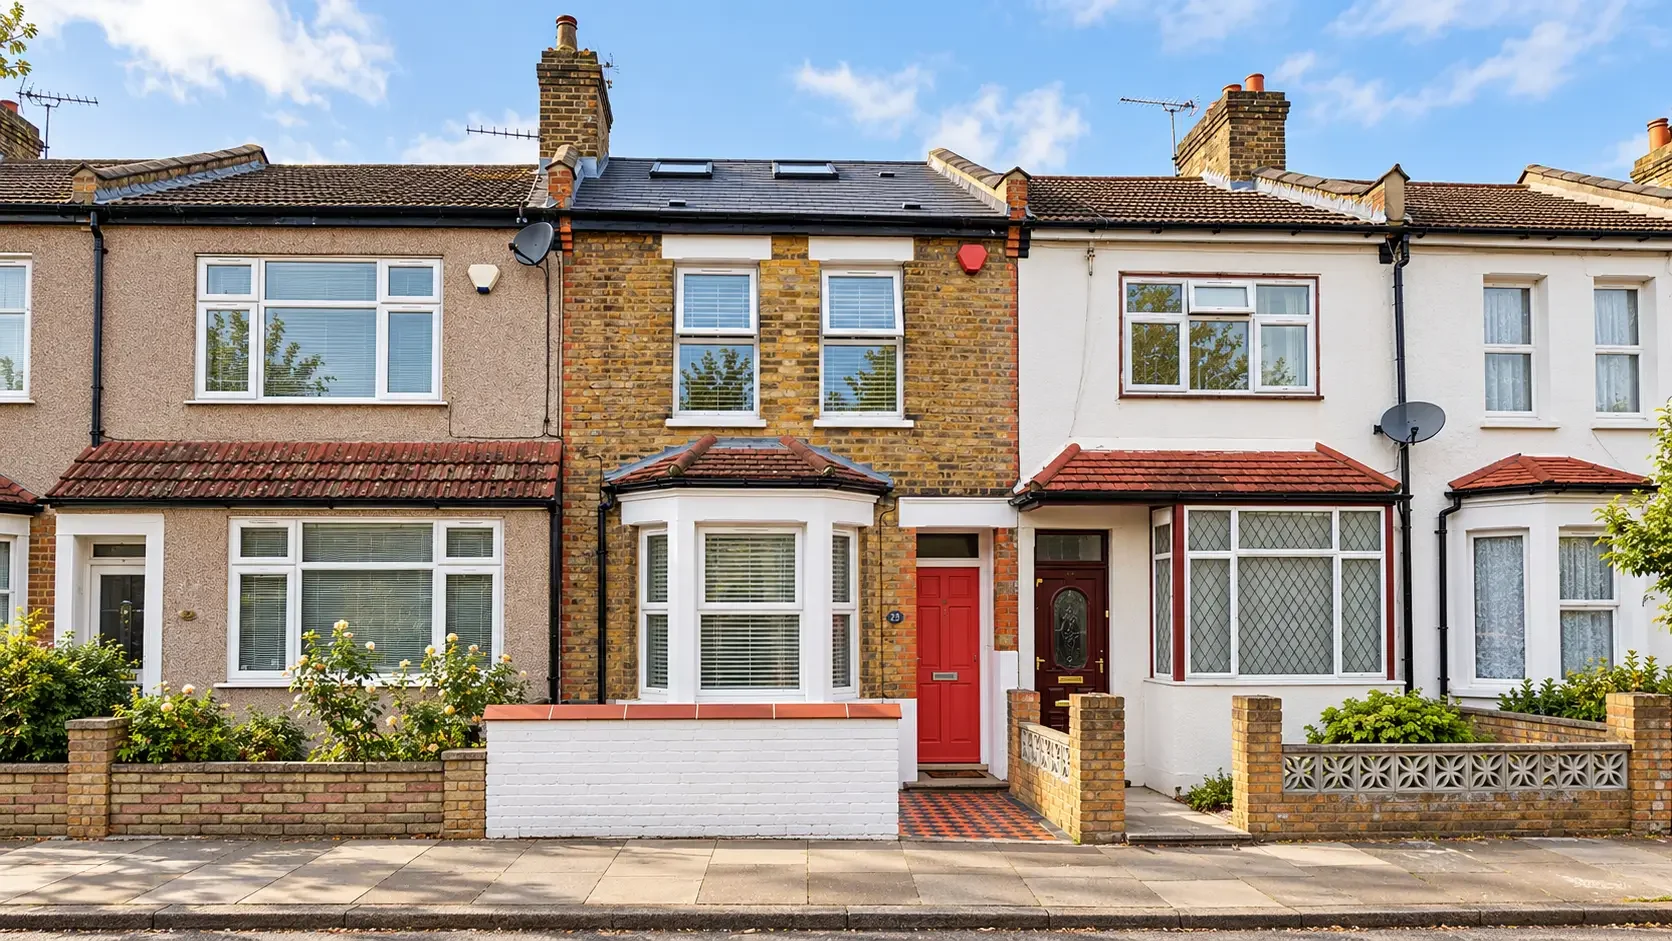
How MSK Design Secured a Lawful Existing Development Certificate for 5 Self-Contained Flats in Enfield
MSK Design secured a Certificate of Lawful Existing Development in Enfield by preparing a detailed evidence-led case demonstrating the established use of a property as 5 self-contained flats.
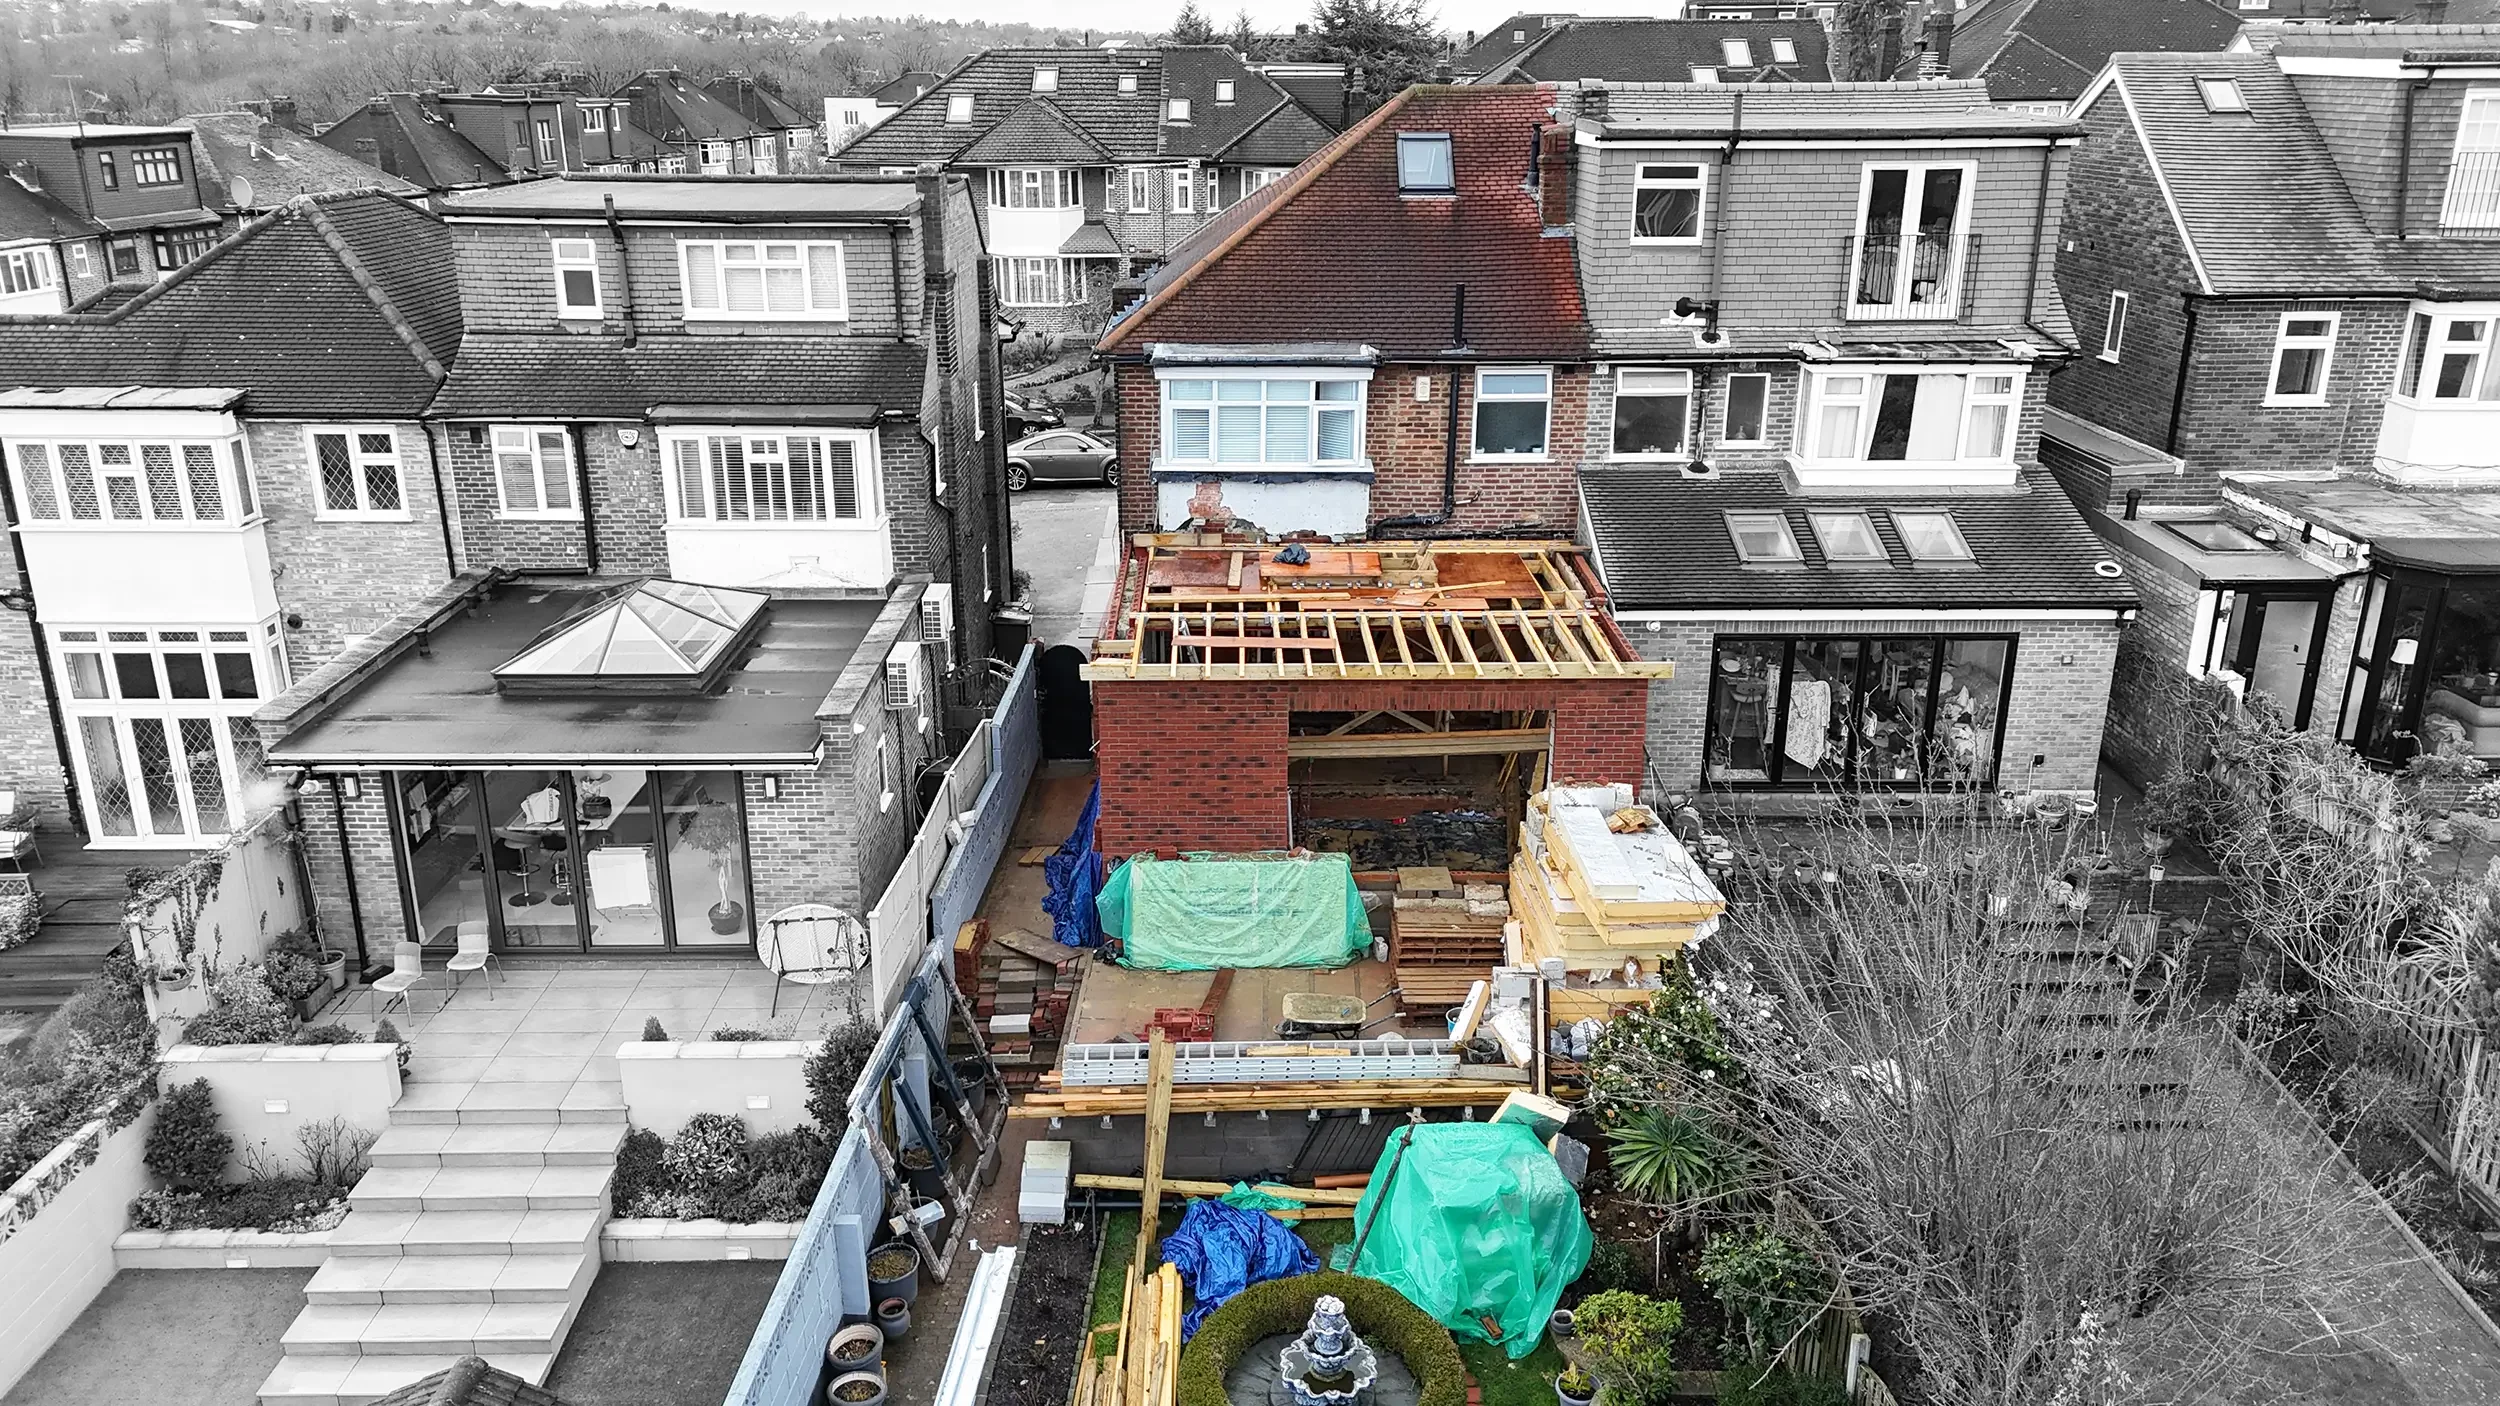
How MSK Design Secured Retrospective Planning Approval After Enforcement Concerns in Barnet
MSK Design secured retrospective planning approval in Barnet for an as-built rear extension, raised terrace, green roof and privacy screening after enforcement concerns were raised.
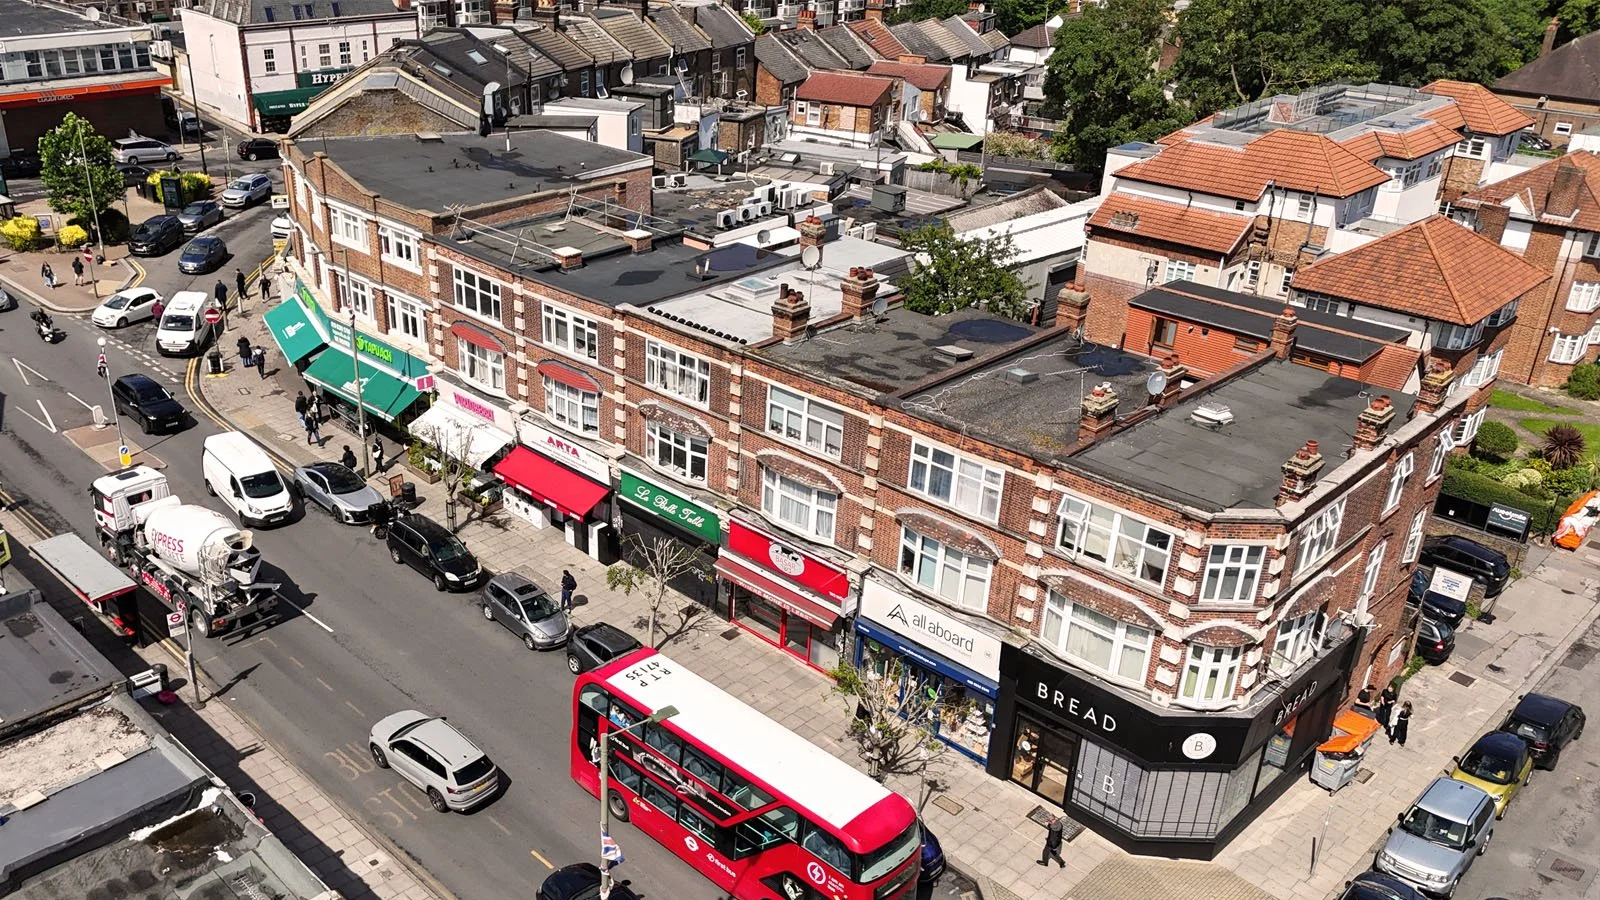
How We Secured Planning Permission for a 5-Bed HMO in Hendon, Barnet
MSK Design secured planning permission for a 5-bed HMO in Hendon, Barnet, addressing Article 4 restrictions, HMO standards, highways matters and a Section 106 agreement.
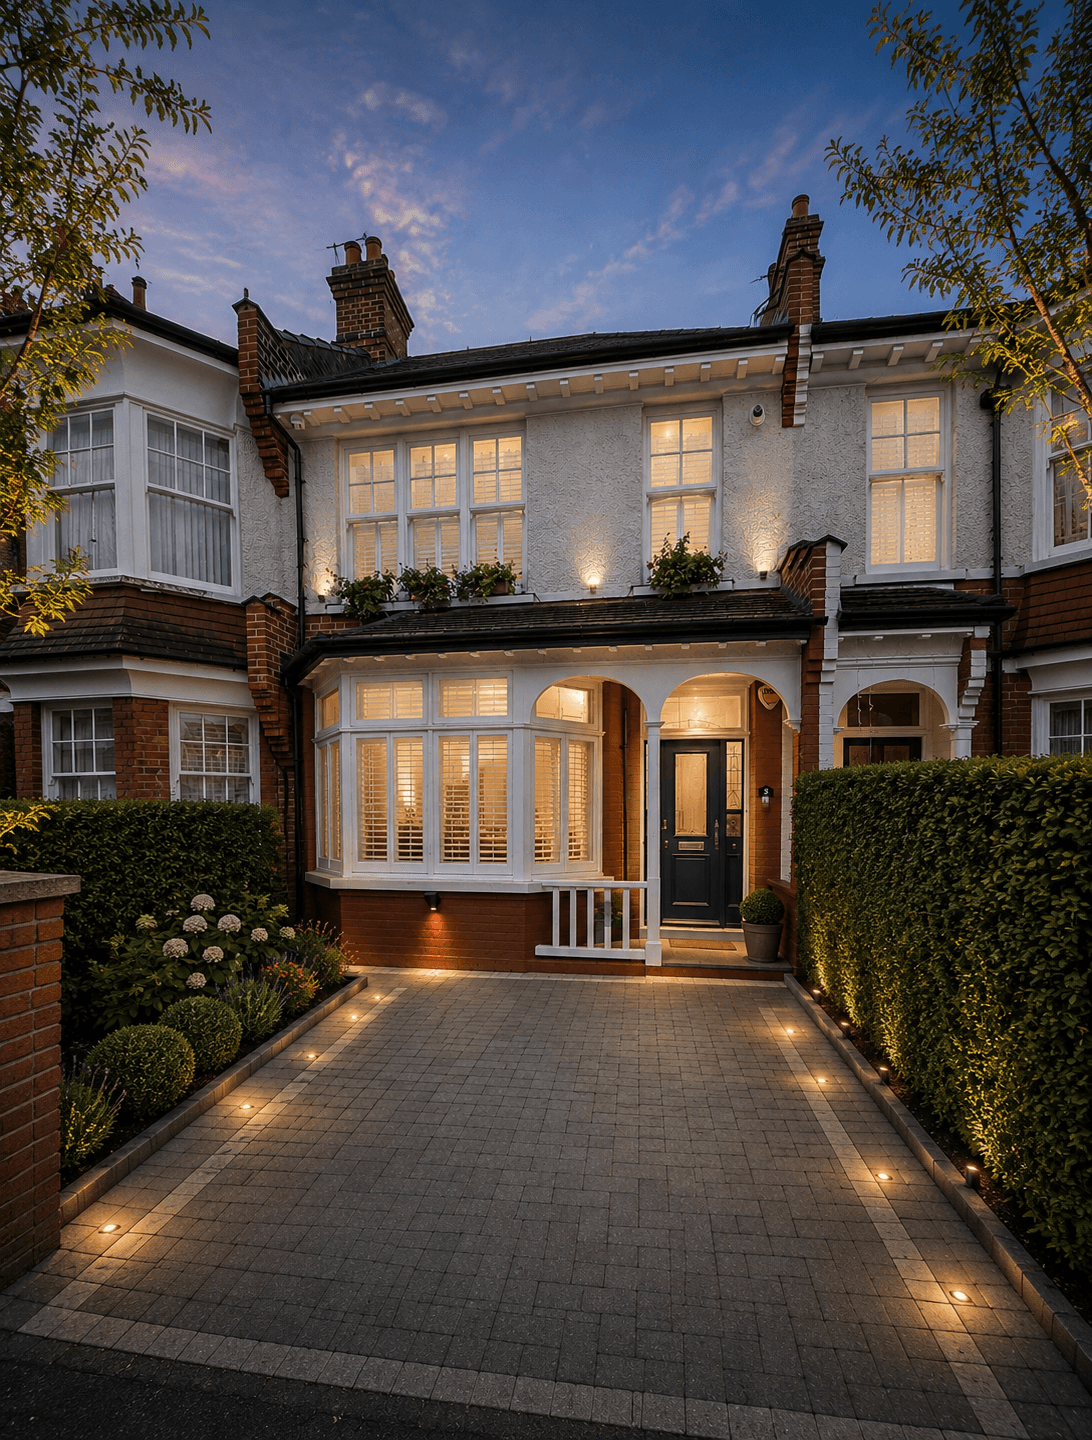
How MSK Design Secured Planning Permission for a Complex Rear Extension in Enfield
MSK Design secured full planning permission for a complex ground floor rear extension at 3 Woodberry Avenue, Enfield. The approved scheme went beyond standard local policy expectations and was achieved through careful design, neighbour amenity analysis, planning justification and technical flood risk coordination.
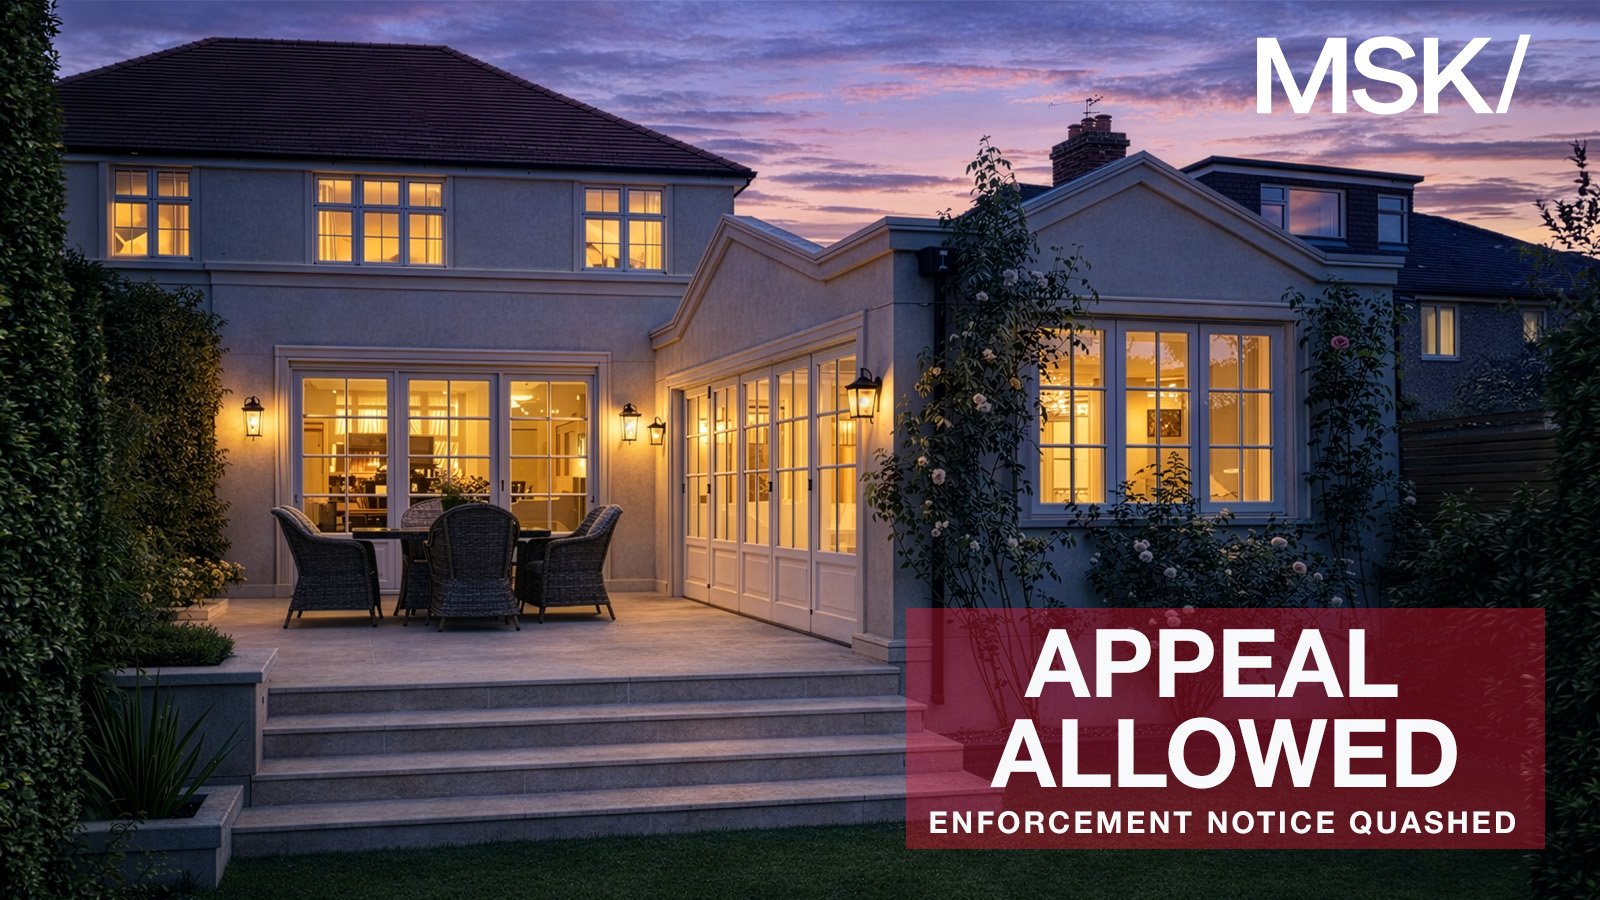
How We Secured an Allowed Enforcement Appeal and Planning Permission in Hertsmere
Enforcement appeal allowed in Hertsmere, with the Planning Inspectorate granting permission and quashing the enforcement notice for a rear extension and patio.
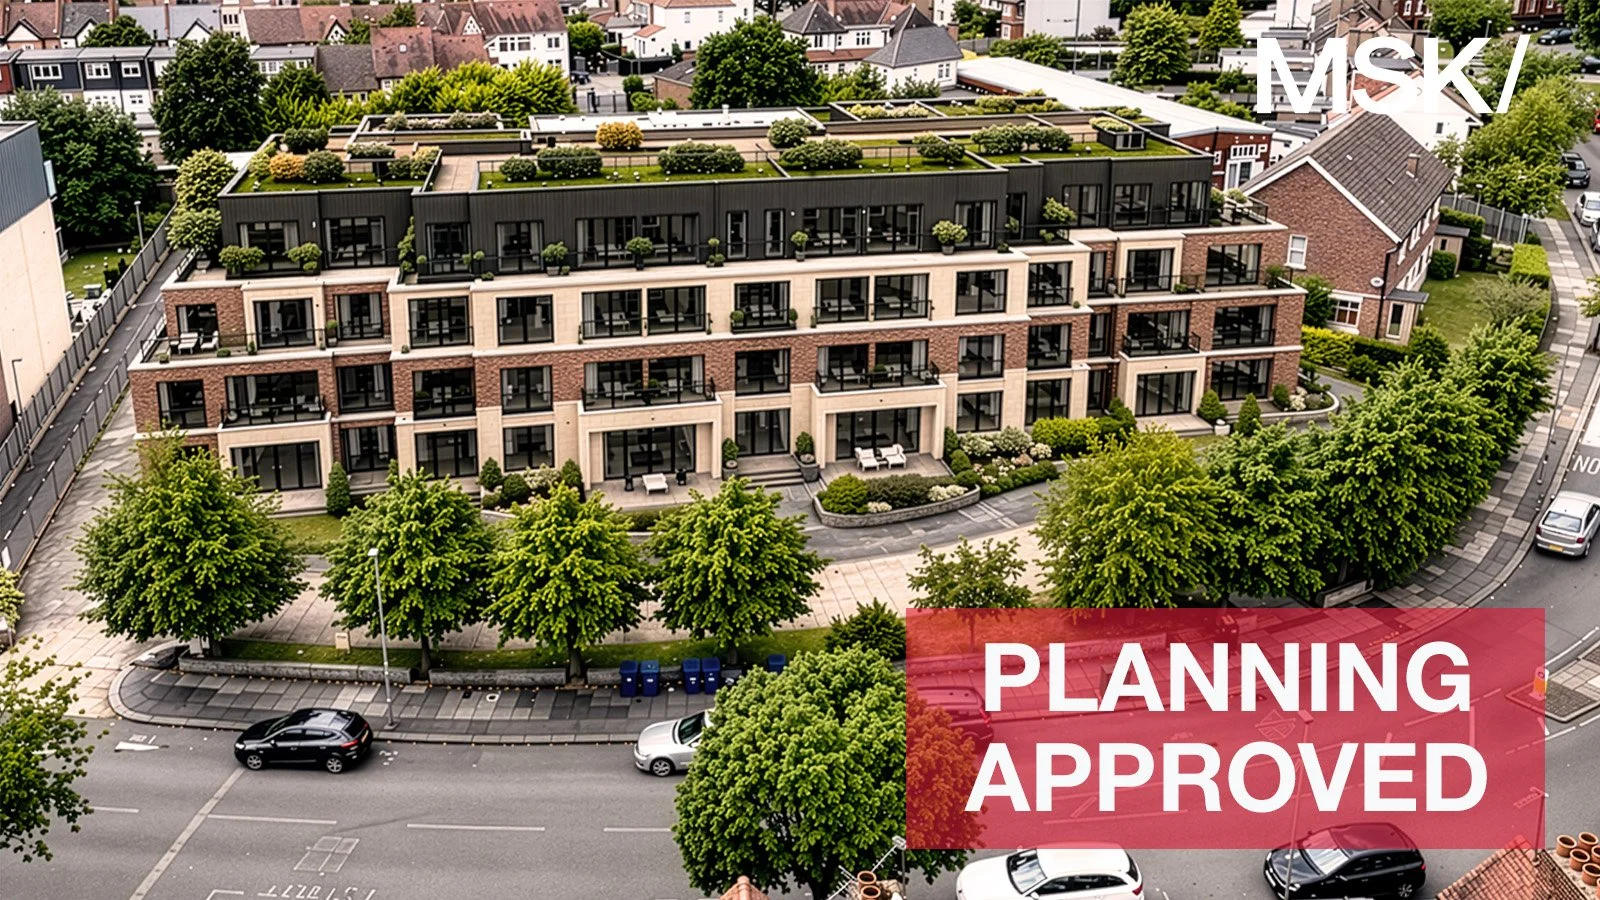
How We Secured Planning Permission for an Airspace Development in Hendon, Barnet
Airspace development in Hendon, Barnet delivering nine new homes through the addition of two storeys, granted planning approval at committee.
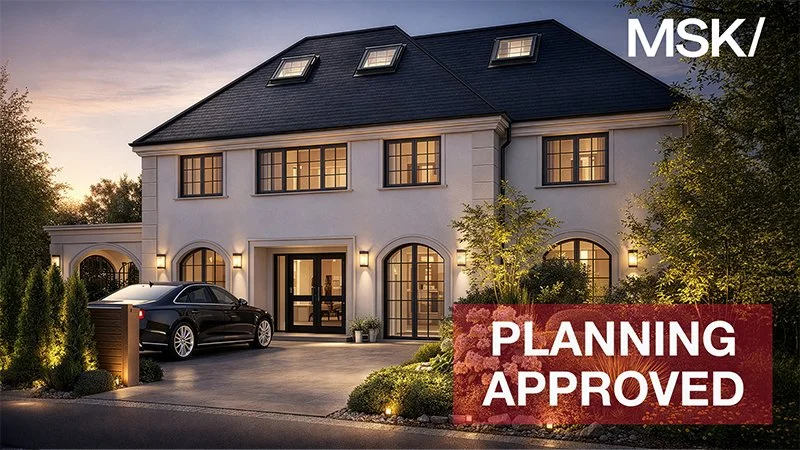
How We Secured Planning Permission for a High-End Residential Extension in Cambridge
Planning permission approved for a high-end residential extension in Cambridge, delivering a refined contemporary family home through a carefully considered design and planning strategy.
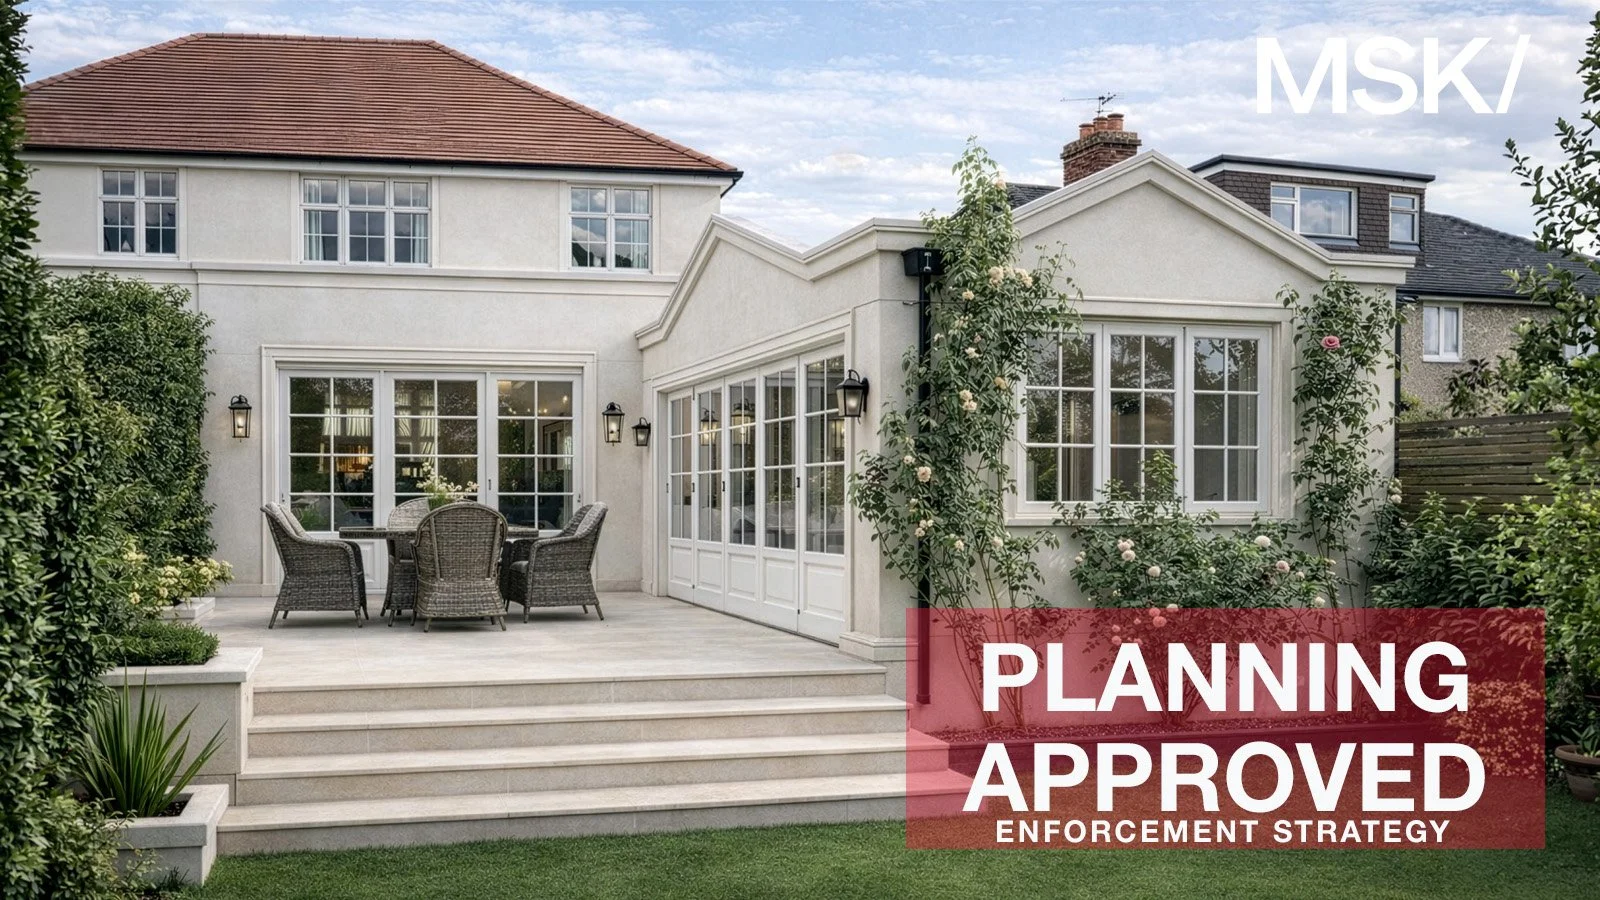
How We Secured Planning Permission to Support an Enforcement Appeal in Hertsmere
Planning permission approved in Hertsmere using a strategic enforcement approach, combining permitted development, lawful fallback and full planning to unlock a complex residential scheme.

How MSK Design Secured Planning Permission for an Airspace Development in North Finchley
Planning approved for airspace development at 706 High Road, North Finchley — visual showing proposed new upper-storey flats above existing mixed-use building, designed by MSK Design Ltd
Need Planning Advice for Your Project?
If you are planning an extension, loft conversion, residential redevelopment or new-build project, MSK Design can help you understand the planning route before you commit to a submission. Speak to our team for practical, planning-led advice tailored to your site, local authority and project objectives.